
Open House Sat, Sep 26th 11:00 AM - 01:00 PM - Primary on Main








Address
240 Jones Road, Gravenhurst (Muskoka (S)), ON
Price
$ 669,900
Open House Sat, Sep 26th 11:00 AM - 01:00 PM
Property Attributes
- ID#X13807812
- TypeSingle Family
- Listing Status Active
- MunicipalityGravenhurst (Muskoka (S))
- CityGravenhurst (Muskoka (S))
- AreaMuskoka (S)
- NeighbourhoodMuskoka
- Postal CodeP1P 1A1
- Style
- Price$ 669,900
- Bedrooms4
- Bathrooms2
- Half Bathrooms0
Data Source:
Canadian Real Estate Association (CREA)
Property Description
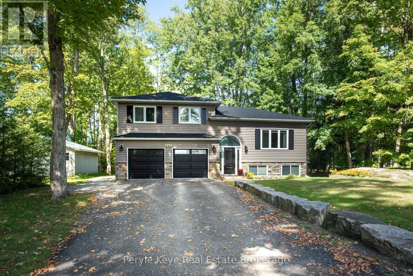
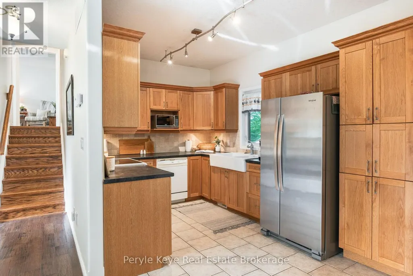
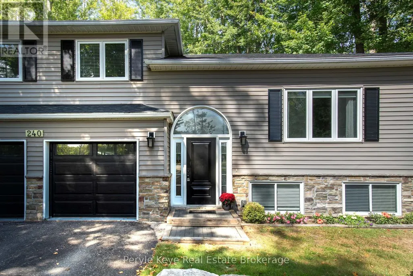
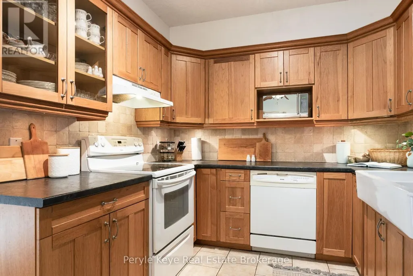
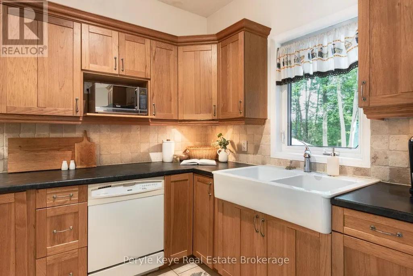
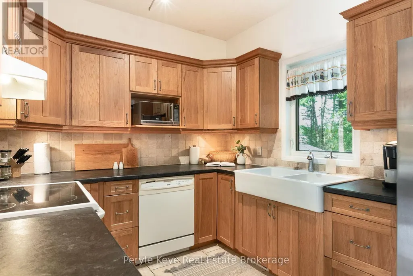
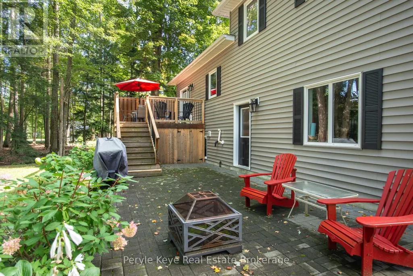
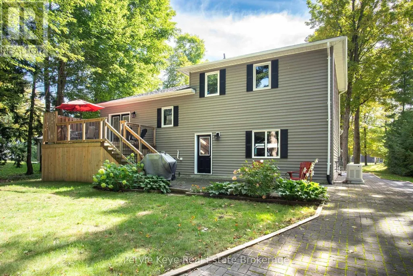
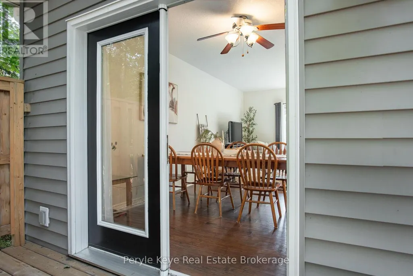
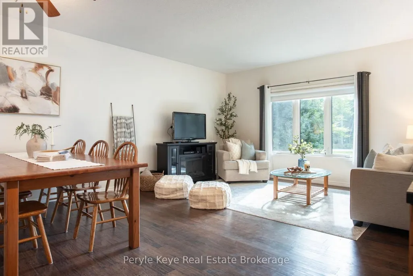
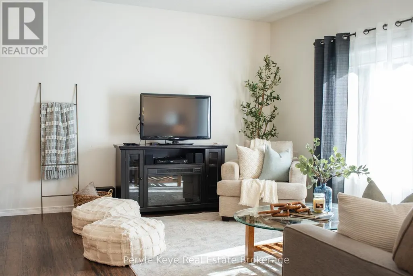
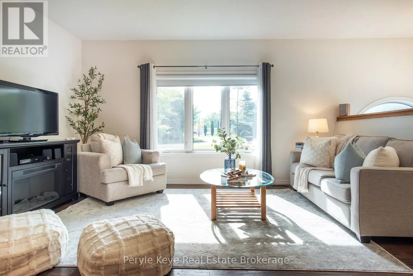
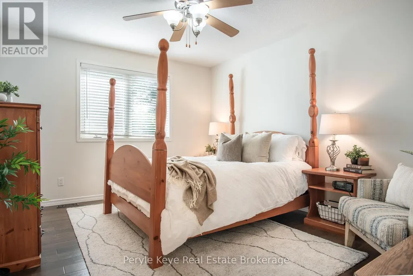
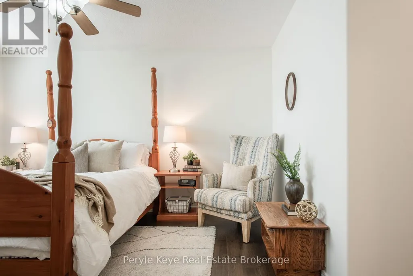
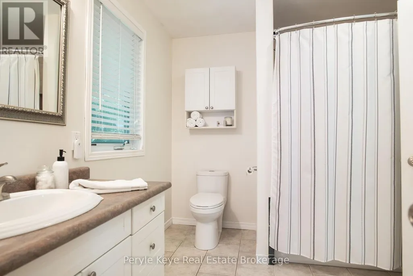
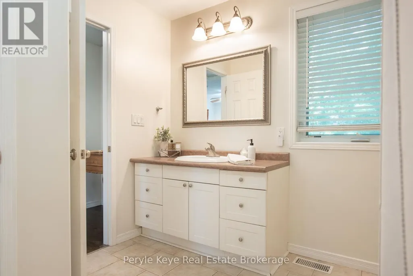
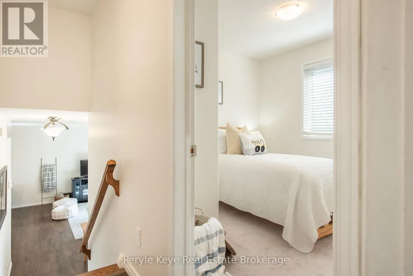
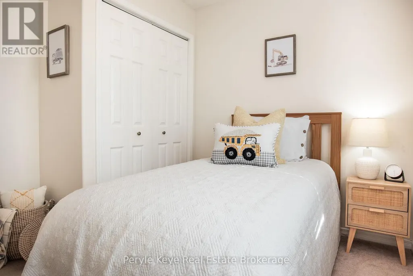
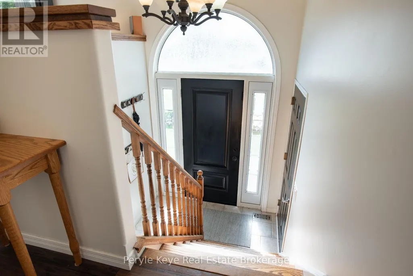
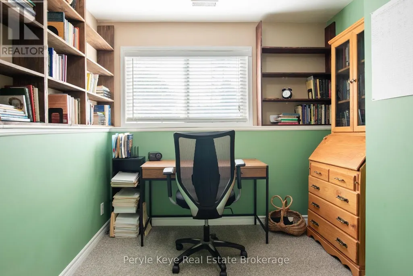
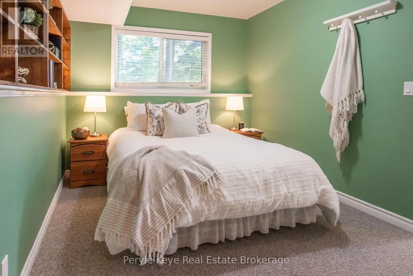
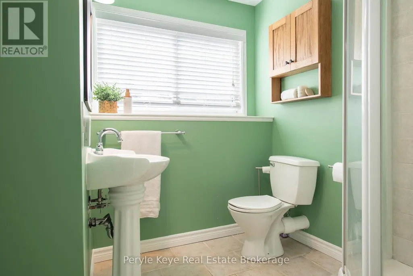
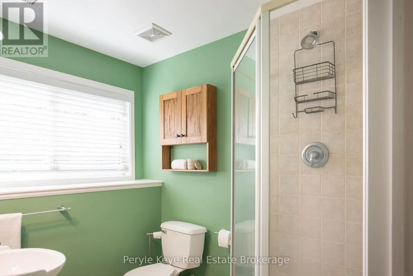
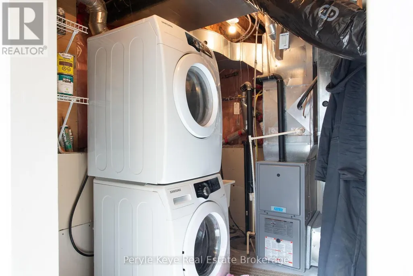
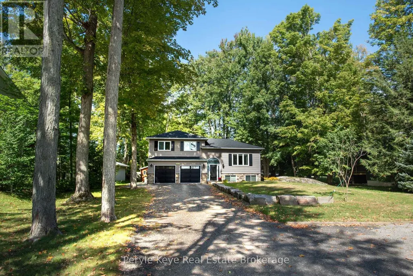
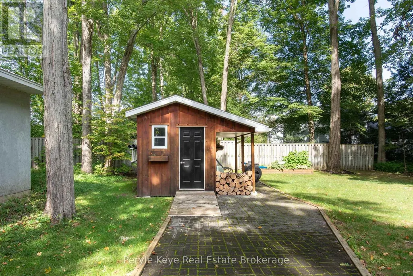
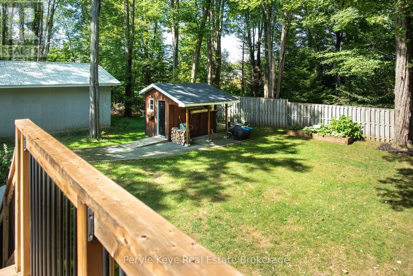
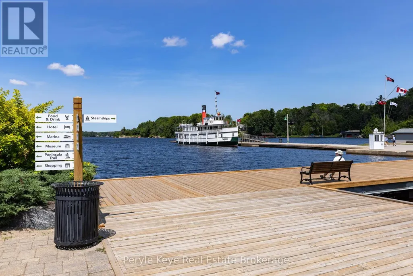
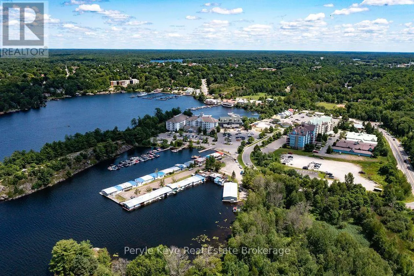
You can see the pride of ownership before you even step inside! Beautiful landscaping frames the home, the paved driveway provides plenty of parking, and pathways lead through the backyard to the shed, creating a property that feels polished, practical and exceptionally well cared for. Inside, the home is immaculate. Natural light moves easily through the open-concept kitchen, dining and living areas, creating a space that feels bright, comfortable and connected. From the kitchen and dining area, step directly onto the private back deck overlooking a private yard. If you have kids or pets, this setup is so practical-and there's still lots of room to garden, entertain or simply enjoy being outside. Upstairs, the generous primary bedroom includes a large walk-in closet and access to the shared full bathroom. A second bedroom on this level is ideal for children, guests or visiting family. The lower level adds valuable flexibility. A spacious third bedroom could just as easily become a second family room or playroom, while an additional office/4th bedroom provides a quiet place to work from home. A three-piece bathroom, laundry area and practical storage complete this floor. The heated and insulated two-car garage is a major advantage through every Muskoka season. A full automatic generator - a standout feature at this price point - offers year-round peace of mind, and central air conditioning is another added bonus. With quick access to Highway 11 and downtown Gravenhurst, daily errands and travel are simple. The Muskoka Wharf, shops, restaurants, schools and recreation are all only minutes away. Perfectly sized and thoughtfully cared for, this is an easy place to arrive, settle in and feel at home-whether you're a young family, a couple starting out, empty nesters or simply ready for a little less maintenance and a lot more time to enjoy life. (id:7434)
General Features
| Features | Wooded area, Level |
|---|---|
| Property Type | Single Family |
| Zoning Description | R1 |
| CommunityName | Muskoka (S) |
| Building Appliances | Water Heater, Blinds, Dishwasher, Dryer, Stove, Washer, Refrigerator |
| Building Cooling Type | Central air conditioning |
| Location Description | Cross Streets: Industrial Dr - Jones Road. ** Directions: HWY 11 N - Muskoka District Road 169/Bethune Dr - Industrial Dr - Jones Road. |
| Parking Space Total | 7 |
| Foundation Type | Concrete |
| Building Type | House |
| Ownership Type | Freehold |
Interior Features
| Building Fireplace Present | False |
|---|---|
| Building Heating Type | Forced air |
| Building Heating Fuel | Natural gas |
| Basement Development | Finished |
| Basement Type | Full (Finished) |
| Construction Style Attachment | Detached |
| Living Area Range | 1500 |
| Bedrooms | 4 |
Exterior Features
| Structure | Deck |
|---|---|
| Sewer | Septic System |
| Exterior Finish | Brick, Vinyl siding |
Room Details
| Room | Dimensions | Level | Flooring | Details |
|---|---|---|---|---|
| Bathroom | 2.73 m x 2.99 m | Main level | 2.99 m | |
| Bedroom | 2.86 m x 2.97 m | Main level | 2.97 m | |
| Dining room | 2.69 m x 3.9 m | Main level | 3.9 m | |
| Kitchen | 2.69 m x 3.89 m | Main level | 3.89 m | |
| Living room | 4.02 m x 4.64 m | Main level | 4.64 m | |
| Other | 6.67 m x 7.6 m | Ground level | 7.6 m | |
| Primary Bedroom | 6.69 m x 3.4 m | Main level | 3.4 m | |
| Study | 3.4 m x 2.59 m | Lower level | 2.59 m | |
| Utility room | 3.99 m x 3.19 m | Lower level | 3.19 m |
Amenities
- Views
- New Construction
- Adult 55+
- Lease To Own
- No Strata Fees
- Furnished
- Primary On Main
- Air Conditioning
- Seller Finance
- Green
- Fixer Upper
- Horse
- Golf
- Fireplace
- Deck
- Garage
- Basement
- Pool

Property vs Single Family Average in P1P 1A1
Price
In The Neighbourhood
Viewed
Gravenhurst (Muskoka (S))
$ 950,000
- Type
- Single Family
- Rooms
- 3 Beds + 2.5 Baths
Chestnut Park Real Estate
Views
Gravenhurst (Muskoka (S))
$ 499,999
- Type
- Single Family
- Rooms
- 2 Beds + 1 Baths
SUTTON GROUP INCENTIVE REALTY INC.
Waterfront
Bracebridge (Muskoka (N))
$ 989,000
- Type
- Single Family
- Rooms
- 6 Beds + 2 Baths
Sotheby's International Realty Canada
Gravenhurst (Muskoka (S))
$ 499,995
- Type
- Single Family
- Rooms
- 3 Beds + 1 Baths
Chestnut Park Real Estate
Waterfront
Gravenhurst (Muskoka (S))
$ 699,000
- Type
- Single Family
- Rooms
- 2 Beds + 1 Baths
Royal LePage Lakes Of Muskoka Realty
Primary On Main
Gravenhurst (Muskoka (S))
$ 575,000
- Type
- Single Family
- Rooms
- 3 Beds + 1.5 Baths
Royal LePage Lakes Of Muskoka - Clarke Muskoka Realty
Primary On Main
Gravenhurst (Muskoka (S))
$ 849,000
- Type
- Single Family
- Rooms
- 3 Beds + 3 Baths
RE/MAX Professionals North
Waterfront
Gravenhurst (Muskoka (S))
$ 2,999,900
- Type
- Single Family
- Rooms
- 3 Beds + 2.5 Baths
Re/Max Professionals North
Primary On Main
Gravenhurst (Muskoka (S))
$ 465,000
- Type
- Single Family
- Rooms
- 2 Beds + 1 Baths
Coldwell Banker The Real Estate Centre
Primary On Main
Gravenhurst (Muskoka (S))
$ 499,000
- Type
- Single Family
- Rooms
- 3 Beds + 1 Baths
Re/Max Professionals North

 Toronto Real Estate Board (TREB); All information deemed reliable but not guaranteed. All properties are subject to prior sale, change or withdrawal. Neither listing broker(s) or information provider(s) shall be responsible for any typographical errors, misinformation, misprints and shall be held totally harmless. Listing(s) information is provided for consumer's personal, non-commercial use and may not be used for any purpose other than to identify prospective properties consumers may be interested