
Waterfront - Golf Course





Address
1054 Brydons Bay Road, Gravenhurst (Muskoka (S)), ON
Price
$ 2,999,900
Property Attributes
- ID#X13785558
- TypeSingle Family
- Listing Status Active
- MunicipalityGravenhurst (Muskoka (S))
- CityGravenhurst (Muskoka (S))
- AreaMuskoka (S)
- NeighbourhoodMuskoka
- Postal CodeP1P 1R1
- Style
- Price$ 2,999,900
- Bedrooms3
- Bathrooms2
- Half Bathrooms1
Data Source:
Canadian Real Estate Association (CREA)
Property Description
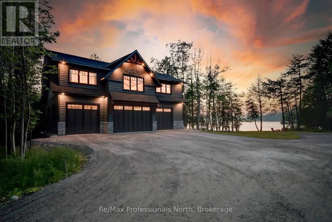
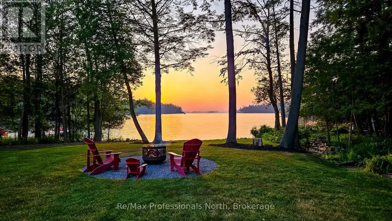
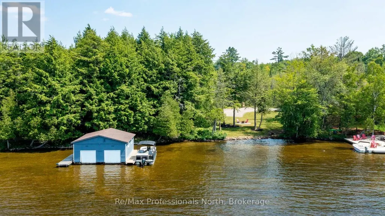
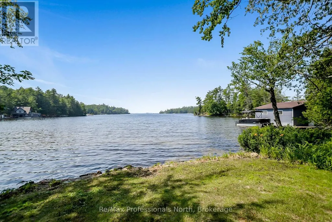
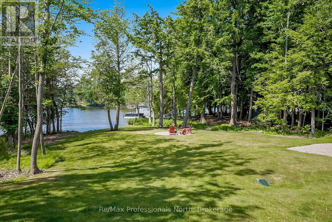
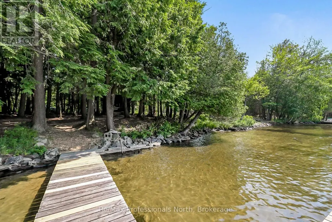
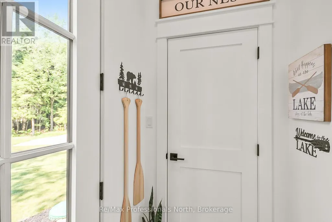
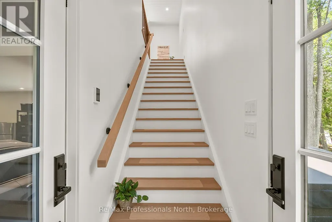
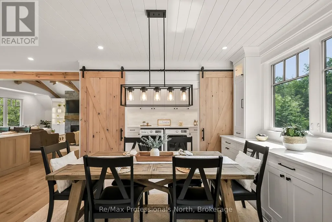
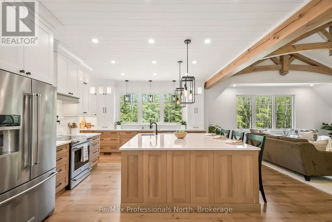
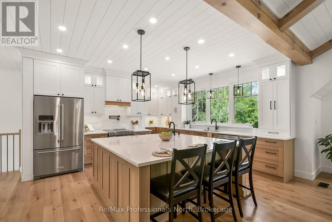
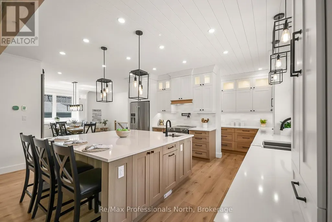
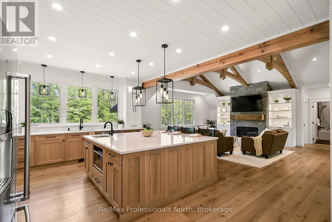
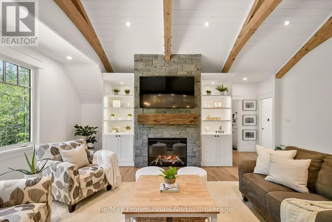
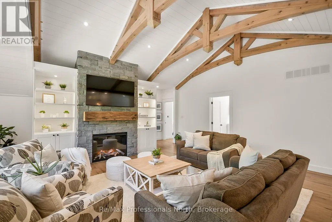
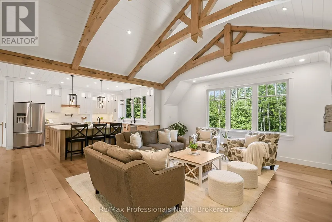
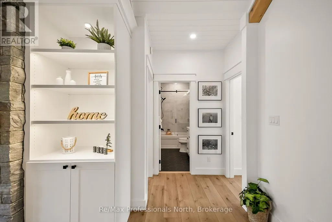
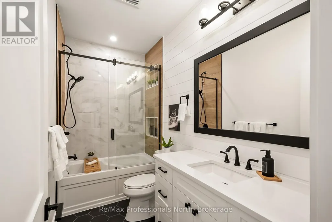
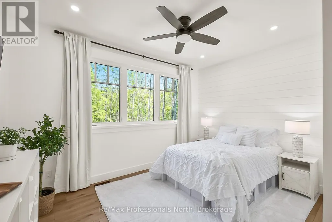
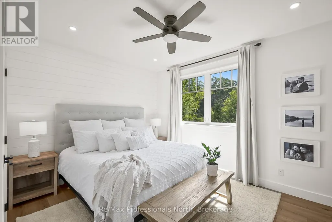
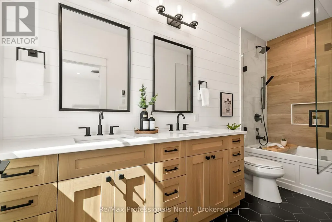
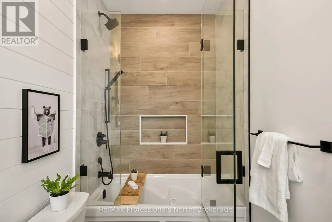
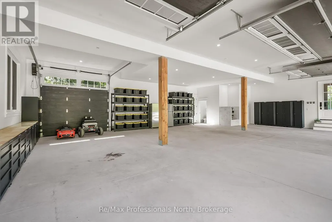
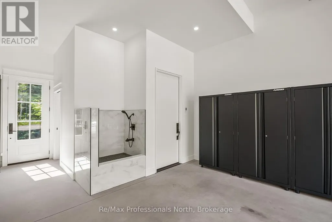
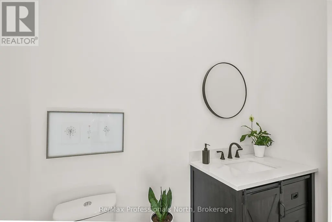
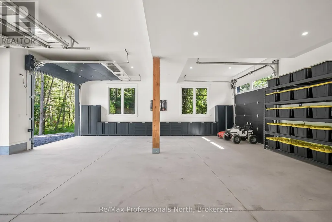
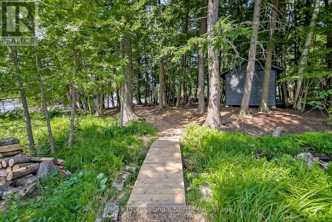
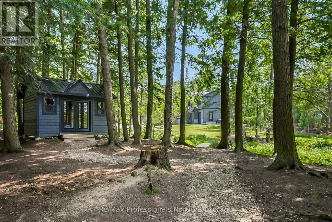
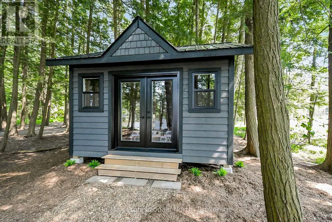
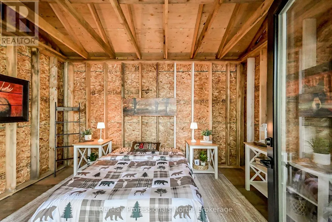
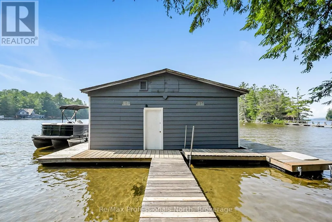
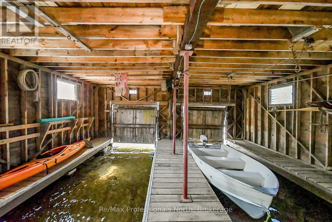
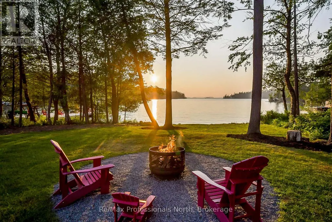
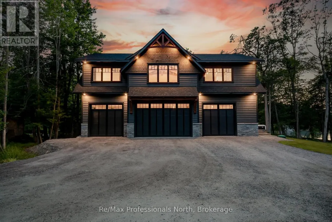
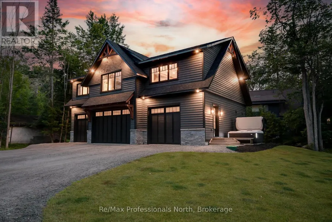
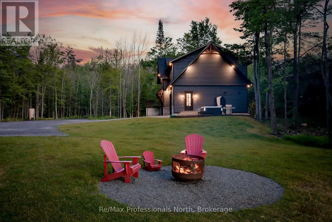
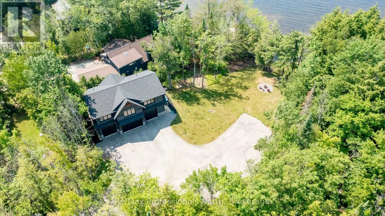
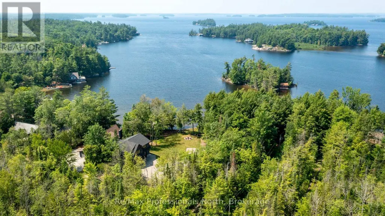
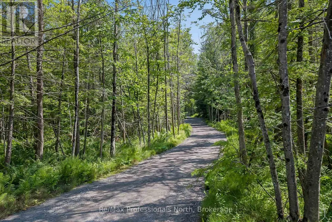
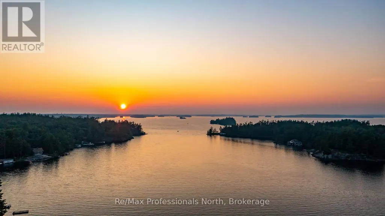
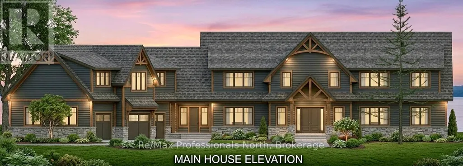
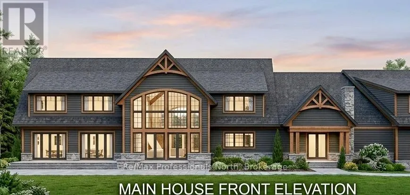
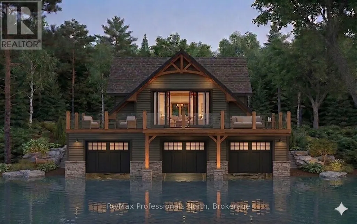
Lake Muskoka at an exceptional new price! This rare 1.33-acre waterfront property offers the perfect opportunity to enjoy Muskoka now while creating your dream lakefront estate in the future. Tucked away at the end of a private 600-foot driveway, this beautiful property features 270 feet of curved shoreline, sandy shallow water, stunning northwest exposure and spectacular sunset views. The clean, gentle shoreline is ideal for swimming, boating, children and pets, with a grandfathered double-slip boathouse already in place. The impressive 2023-built carriage house is ready to enjoy, offering 3 bedrooms, 2 bathrooms and a spacious open-concept living area with vaulted ceilings, exposed beams, a granite fireplace and a beautiful entertainer's kitchen with oversized island. Heated floors, a jacuzzi ensuite and large windows add to the comfort and luxury. There is also plenty of room for vehicles, boats and recreational toys, along with a heated garage/workshop area with 2pc bathroom and dog shower. For those looking to create something truly special, site plan approval is in place for an approximately 5,350 sq. ft. main cottage with 5 bedrooms and 8 bathrooms, with plans for a triple-slip boathouse. Additional lot coverage provides future possibilities for a garage, sports court or guest accommodations. Fully serviced with municipal water and sewer, natural gas and fibre internet, this property combines privacy, exceptional waterfront and the convenience of being close to everything Gravenhurst and Muskoka have to offer. This is an incredible opportunity to secure a Lake Muskoka property with a luxurious home already in place and the potential to build your ultimate Muskoka retreat. (id:7434)
General Features
| Features | Level lot, Wooded area, Irregular lot size, Partially cleared, Flat site, Carpet Free |
|---|---|
| Easement | Unknown |
| Community Features | Fishing |
| Property Type | Single Family |
| Zoning Description | R2 |
| CommunityName | Muskoka (S) |
| Amenities | Beach, Golf Nearby, Marina, Schools |
| Building Age | 0 to 5 years |
| Building Amenities | Fireplace(s) |
| Building Appliances | Hot Tub, Garage door opener remote(s), Water Heater - Tankless, Water Heater, Water meter, Central Vacuum, Dishwasher, Freezer, Microwave, Stove, Refrigerator |
| Building Cooling Type | Central air conditioning, Ventilation system |
| Location Description | Cross Streets: Muskoka Beach Road and Brydons Bay Road. ** Directions: Bethune Drive to Pinewood Ave to Muskoka Beach Road to Brydons Bay Road. |
| Parking Space Total | 32 |
| Foundation Type | Poured Concrete |
| Building Type | House |
| Ownership Type | Freehold |
| Building.StoriesTotal | 2 |
Interior Features
| Building Fireplace Present | True |
|---|---|
| Building Fireplace Total | 1 |
| Building Heating Type | Forced air |
| Building Heating Fuel | Natural gas |
| Basement Type | None |
| Construction Style Attachment | Detached |
| Living Area Range | 1500 |
| Bedrooms | 3 |
Exterior Features
| Structure | Shed, Boathouse, Dock |
|---|---|
| Water Front Name | Lake Muskoka |
| Water Front Type | Waterfront on lake |
| ViewType | Lake view, Direct Water View |
| Land Amenities | Beach, Golf Nearby, Marina, Schools |
| Sewer | Sanitary sewer |
| Exterior Finish | Wood, Stone |
Room Details
| Room | Dimensions | Level | Flooring | Details |
|---|---|---|---|---|
| Bathroom | 2.13 m x 1.07 m | Ground level | 1.07 m | |
| Bedroom | 3.66 m x 1.52 m | Second level | 1.52 m | |
| Dining room | 3.96 m x 4.57 m | Second level | 4.57 m | |
| Foyer | 2.13 m x 1.22 m | Ground level | 1.22 m | |
| Great room | 6.4 m x 5.79 m | Second level | 5.79 m | |
| Kitchen | 5.49 m x 6.1 m | Second level | 6.1 m | |
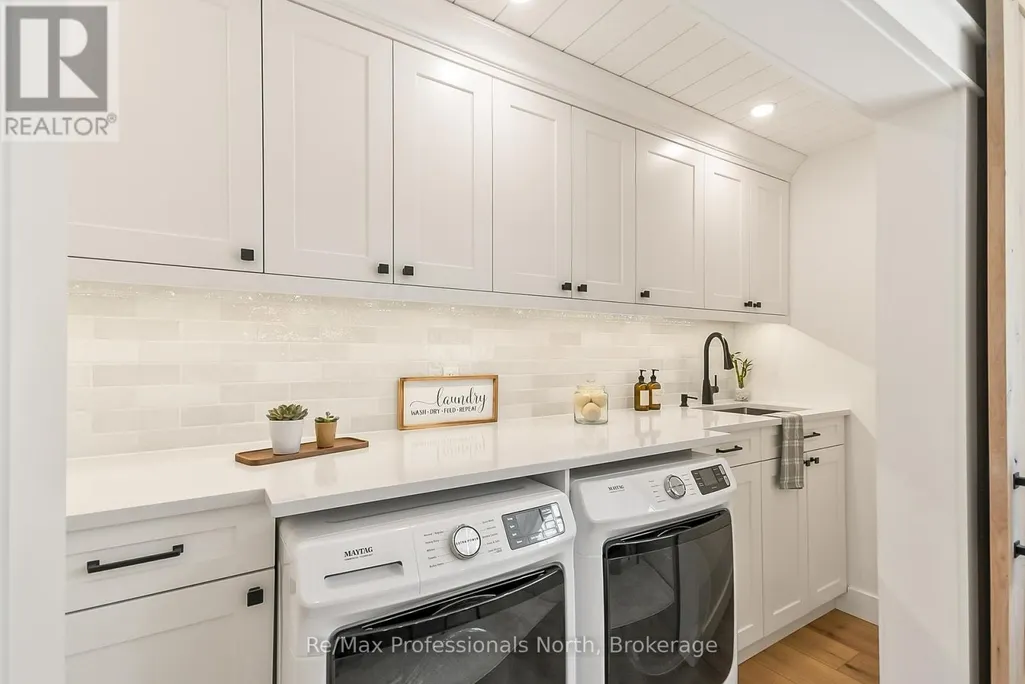
| Laundry room | 3.96 m x 1.22 m | Second level | 1.22 m | |
| Primary Bedroom | 4.27 m x 3.35 m | Second level | 3.35 m | |
| Utility room | 3.35 m x 2.74 m | Ground level | 2.74 m |
Amenities
- Views
- New Construction
- Adult 55+
- Lease To Own
- No Strata Fees
- Furnished
- Primary On Main
- Air Conditioning
- Seller Finance
- Green
- Fixer Upper
- Horse
- Golf
- Fireplace
- Deck
- Garage
- Basement
- Pool

Property vs Single Family Average in P1P 1R1
Price
In The Neighbourhood
Just Listed
Gravenhurst (Muskoka (S))
$ 950,000
- Type
- Single Family
- Rooms
- 3 Beds + 2.5 Baths
Chestnut Park Real Estate
Open House
Gravenhurst (Muskoka (S))
$ 669,900
- Type
- Single Family
- Rooms
- 4 Beds + 2 Baths
Peryle Keye Real Estate Brokerage
Views
Gravenhurst (Muskoka (S))
$ 499,999
- Type
- Single Family
- Rooms
- 2 Beds + 1 Baths
SUTTON GROUP INCENTIVE REALTY INC.
Waterfront
Bracebridge (Muskoka (N))
$ 989,000
- Type
- Single Family
- Rooms
- 6 Beds + 2 Baths
Sotheby's International Realty Canada
Gravenhurst (Muskoka (S))
$ 499,995
- Type
- Single Family
- Rooms
- 3 Beds + 1 Baths
Chestnut Park Real Estate
Waterfront
Gravenhurst (Muskoka (S))
$ 699,000
- Type
- Single Family
- Rooms
- 2 Beds + 1 Baths
Royal LePage Lakes Of Muskoka Realty
Primary On Main
Gravenhurst (Muskoka (S))
$ 575,000
- Type
- Single Family
- Rooms
- 3 Beds + 1.5 Baths
Royal LePage Lakes Of Muskoka - Clarke Muskoka Realty
Primary On Main
Gravenhurst (Muskoka (S))
$ 849,000
- Type
- Single Family
- Rooms
- 3 Beds + 3 Baths
RE/MAX Professionals North
Primary On Main
Gravenhurst (Muskoka (S))
$ 465,000
- Type
- Single Family
- Rooms
- 2 Beds + 1 Baths
Coldwell Banker The Real Estate Centre
Primary On Main
Gravenhurst (Muskoka (S))
$ 499,000
- Type
- Single Family
- Rooms
- 3 Beds + 1 Baths
Re/Max Professionals North

 Toronto Real Estate Board (TREB); All information deemed reliable but not guaranteed. All properties are subject to prior sale, change or withdrawal. Neither listing broker(s) or information provider(s) shall be responsible for any typographical errors, misinformation, misprints and shall be held totally harmless. Listing(s) information is provided for consumer's personal, non-commercial use and may not be used for any purpose other than to identify prospective properties consumers may be interested