
Primary on Main



Address
251 James Street W, Gravenhurst (Muskoka (S)), ON
Price
$ 575,000
Property Attributes
- ID#X13795558
- TypeSingle Family
- Listing Status Active
- MunicipalityGravenhurst (Muskoka (S))
- CityGravenhurst (Muskoka (S))
- AreaMuskoka (S)
- NeighbourhoodMuskoka
- Postal CodeP1P 1J7
- Style
- Price$ 575,000
- Bedrooms3
- Bathrooms1
- Half Bathrooms1
Data Source:
Canadian Real Estate Association (CREA)
Property Description
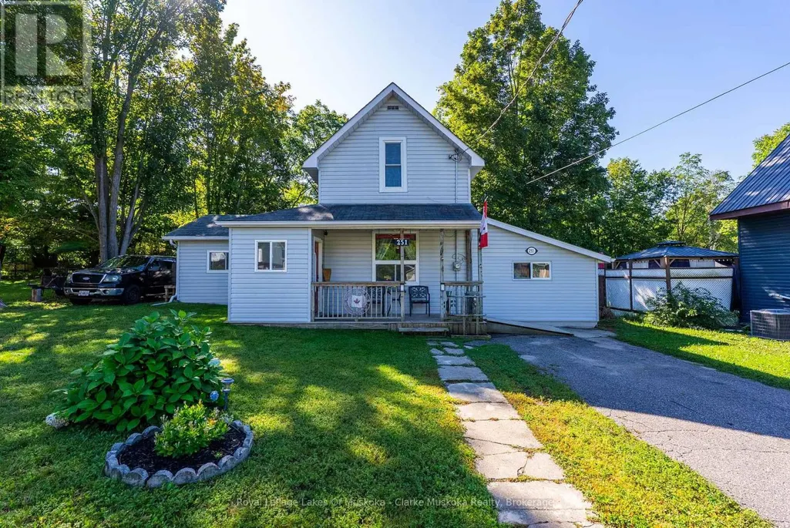
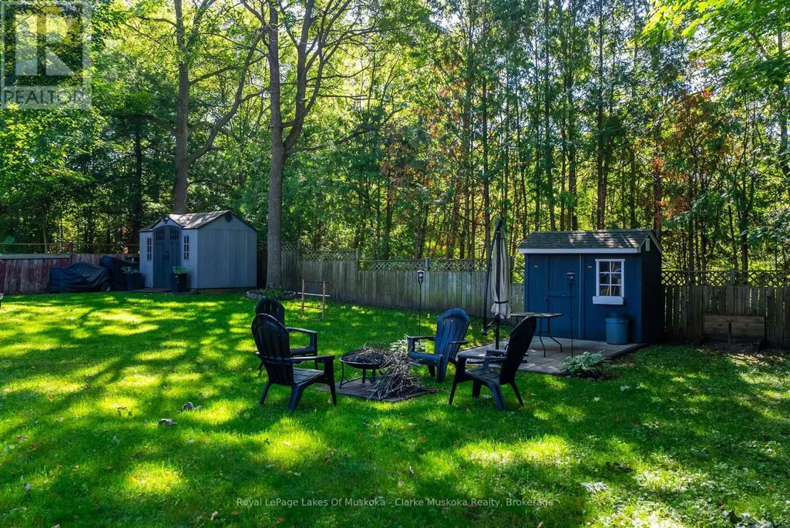
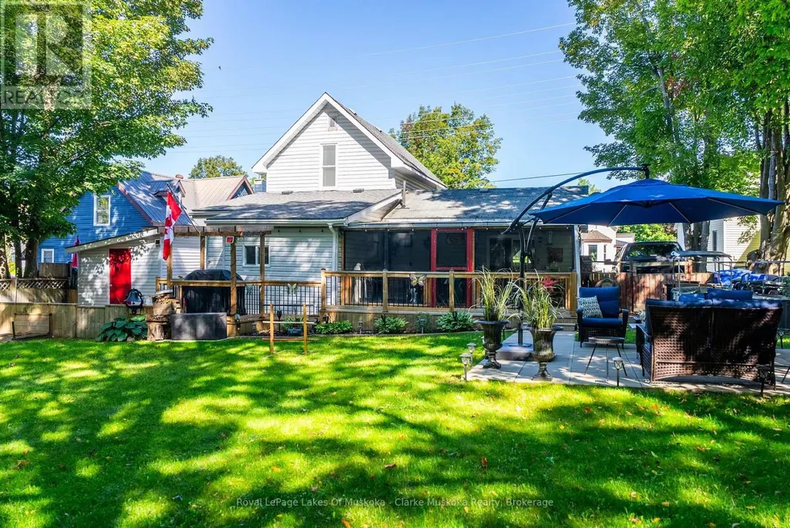
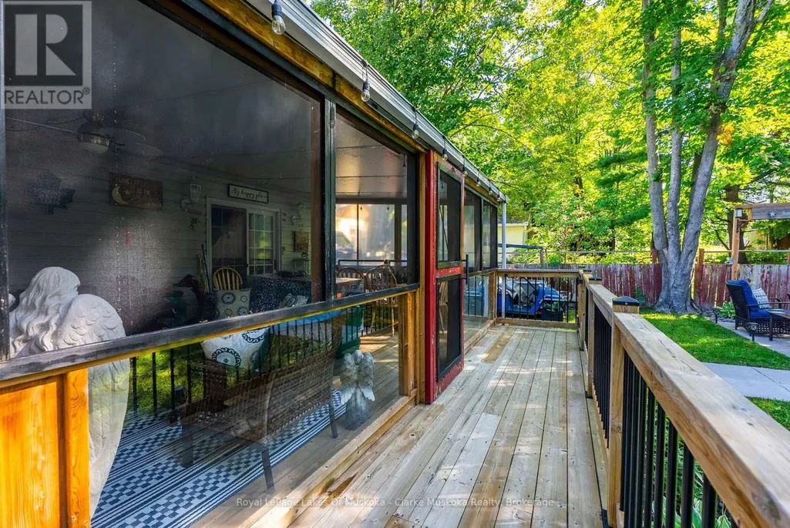
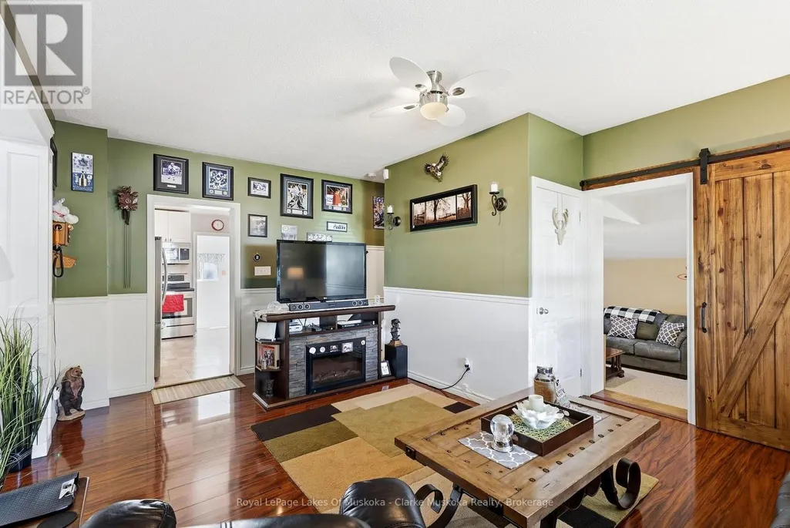
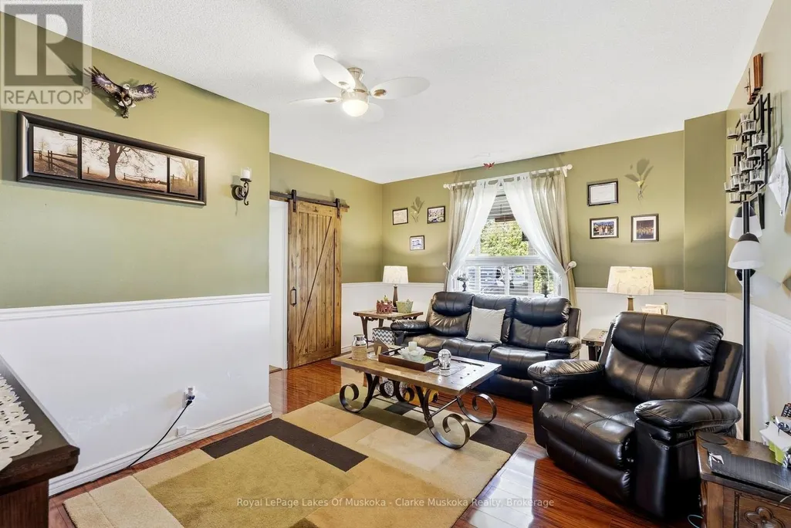
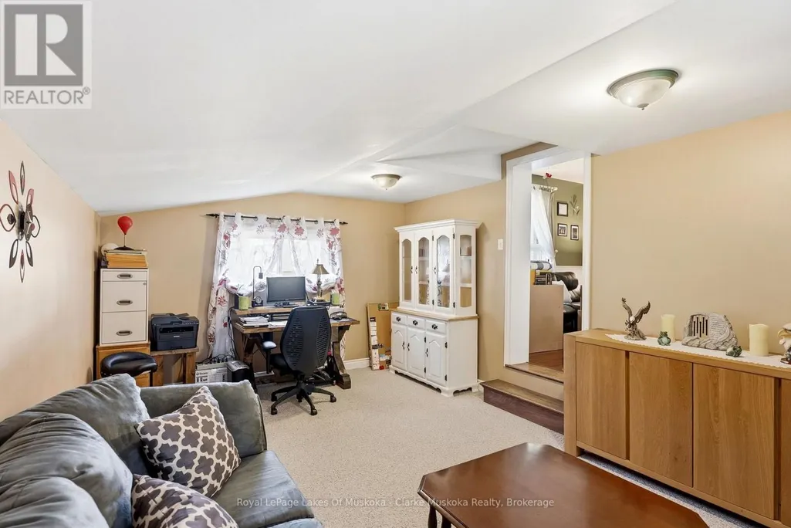
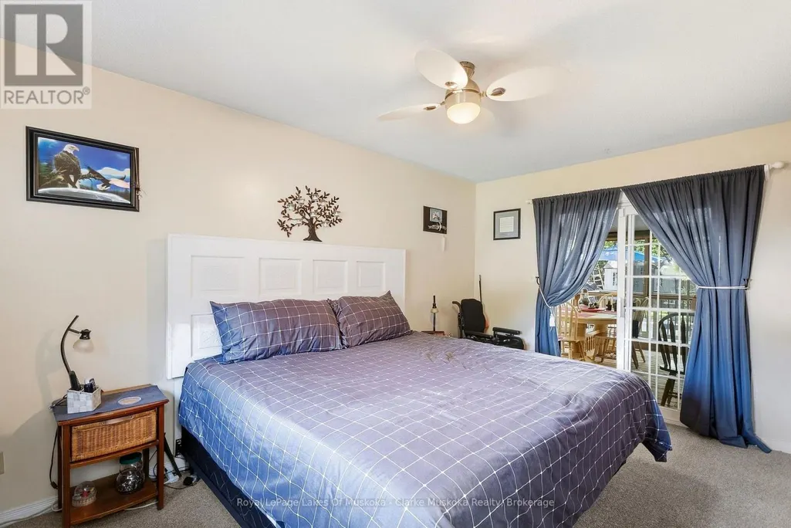
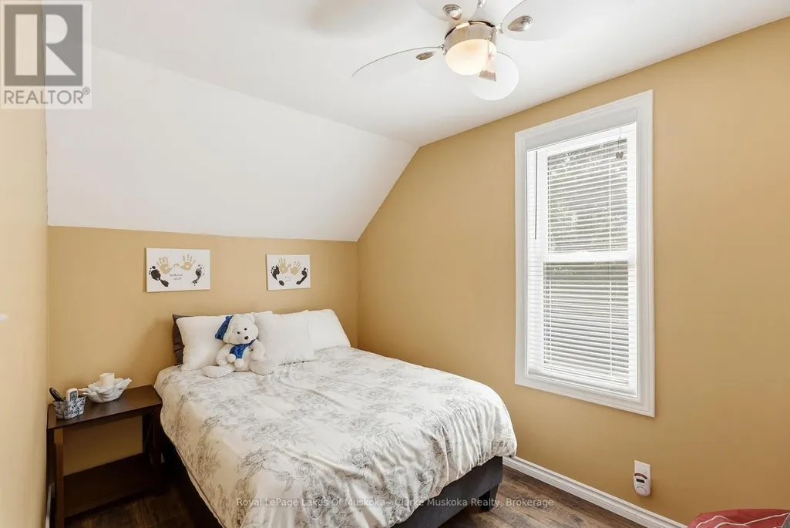
The Top 5 Reasons You'll Love This Home: 1) Right in the heart of Gravenhurst. Enjoy the convenience of in-town living with shops, restaurants, parks and everyday amenities all within easy reach. 2) A backyard you'll actually use. The spacious, fully fenced backyard offers plenty of room for kids and pets to play, summer entertaining and enjoying time outside. 3) Your own Muskoka Room. A comfortable space to relax, entertain or enjoy your morning coffee - extending your living space and bringing that quintessential Muskoka feeling home. 4) A main-floor primary suite. The main-floor primary bedroom features its own ensuite, creating a comfortable and private retreat away from the additional bedrooms. 5) Flexible space for the whole family. Two additional bedrooms plus a den/family room give you plenty of options for guests, a home office, kids' space or a second living area. Main-level laundry adds even more convenience. (id:7434)
General Features
| Features | Flat site |
|---|---|
| Community Features | Community Centre, School Bus |
| Property Type | Single Family |
| CommunityName | Muskoka (S) |
| Amenities | Park, Public Transit |
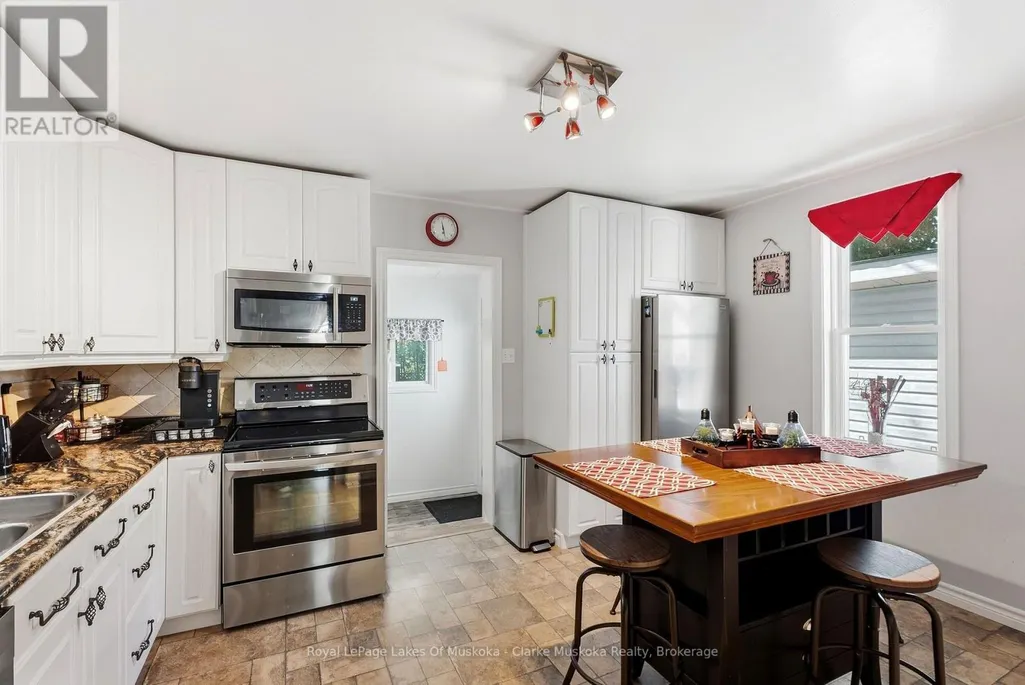
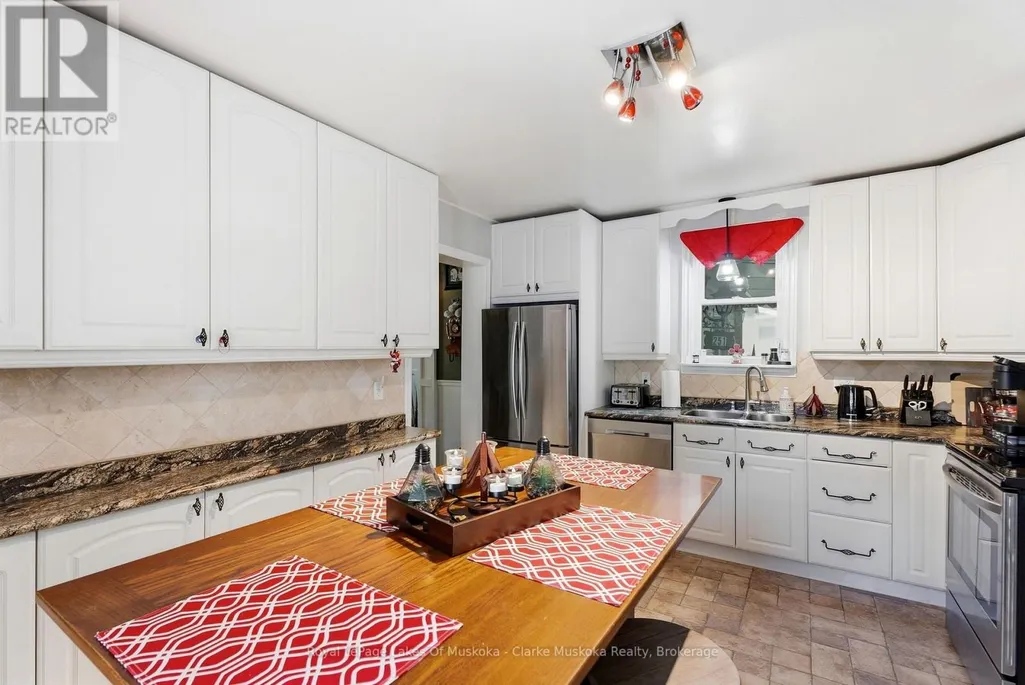
| Building Appliances | Dishwasher, Dryer, Freezer, Microwave, Stove, Washer, Window Coverings, Refrigerator |
| Building Cooling Type | Central air conditioning |
| Location Description | Cross Streets: James St W. & John St. ** Directions: Muskoka Rd S. to James St W. |
| Parking Space Total | 2 |
| Foundation Type | Block |
| Building Type | House |
| Ownership Type | Freehold |
| Building.StoriesTotal | 1.5 |
Interior Features
| Building Fireplace Present | False |
|---|---|
| Building Heating Type | Forced air |
| Building Heating Fuel | Natural gas |
| Basement Type | Crawl space |
| Construction Style Attachment | Detached |
| Living Area Range | 1100 |
| Bedrooms | 3 |
Exterior Features
| Structure | Deck, Patio(s), Porch, Shed |
|---|---|
| Land Amenities | Park, Public Transit |
| Landscape Features | Landscaped |
| Sewer | Sanitary sewer |
| Exterior Finish | Vinyl siding |
| Fence Type | Fully Fenced, Fenced yard |
Room Details
| Room | Dimensions | Level | Flooring | Details |
|---|---|---|---|---|
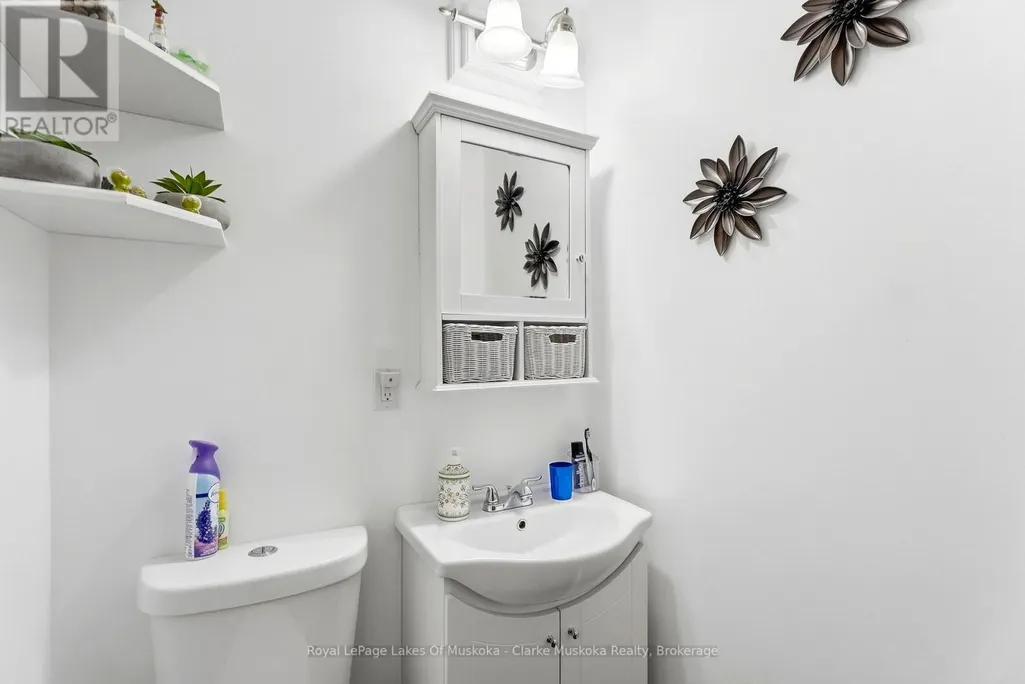
| Bathroom | 2.02 m x 1.98 m | Main level | 1.98 m | |
| Bedroom | 2.26 m x 3.41 m | Second level | 3.41 m | |
| Family room | 5.36 m x 3.67 m | Main level | 3.67 m | |
| Foyer | 3.93 m x 1.87 m | Main level | 1.87 m | |
| Kitchen | 3.56 m x 4.39 m | Main level | 4.39 m | |
| Laundry room | 1.21 m x 2.94 m | Main level | 2.94 m | |
| Living room | 5.8 m x 4.39 m | Main level | 4.39 m | |
| Primary Bedroom | 4.52 m x 2.73 m | Main level | 2.73 m |
Amenities
- Views
- New Construction
- Adult 55+
- Lease To Own
- No Strata Fees
- Furnished
- Primary On Main
- Air Conditioning
- Seller Finance
- Green
- Fixer Upper
- Horse
- Golf
- Fireplace
- Deck
- Garage
- Basement
- Pool

Property vs Single Family Average in P1P 1J7
Price
In The Neighbourhood
Just Listed
Gravenhurst (Muskoka (S))
$ 950,000
- Type
- Single Family
- Rooms
- 3 Beds + 2.5 Baths
Chestnut Park Real Estate
Open House
Gravenhurst (Muskoka (S))
$ 669,900
- Type
- Single Family
- Rooms
- 4 Beds + 2 Baths
Peryle Keye Real Estate Brokerage
Views
Gravenhurst (Muskoka (S))
$ 499,999
- Type
- Single Family
- Rooms
- 2 Beds + 1 Baths
SUTTON GROUP INCENTIVE REALTY INC.
Waterfront
Bracebridge (Muskoka (N))
$ 989,000
- Type
- Single Family
- Rooms
- 6 Beds + 2 Baths
Sotheby's International Realty Canada
Gravenhurst (Muskoka (S))
$ 499,995
- Type
- Single Family
- Rooms
- 3 Beds + 1 Baths
Chestnut Park Real Estate
Waterfront
Gravenhurst (Muskoka (S))
$ 699,000
- Type
- Single Family
- Rooms
- 2 Beds + 1 Baths
Royal LePage Lakes Of Muskoka Realty
Primary On Main
Gravenhurst (Muskoka (S))
$ 849,000
- Type
- Single Family
- Rooms
- 3 Beds + 3 Baths
RE/MAX Professionals North
Waterfront
Gravenhurst (Muskoka (S))
$ 2,999,900
- Type
- Single Family
- Rooms
- 3 Beds + 2.5 Baths
Re/Max Professionals North
Primary On Main
Gravenhurst (Muskoka (S))
$ 465,000
- Type
- Single Family
- Rooms
- 2 Beds + 1 Baths
Coldwell Banker The Real Estate Centre
Primary On Main
Gravenhurst (Muskoka (S))
$ 499,000
- Type
- Single Family
- Rooms
- 3 Beds + 1 Baths
Re/Max Professionals North

 Toronto Real Estate Board (TREB); All information deemed reliable but not guaranteed. All properties are subject to prior sale, change or withdrawal. Neither listing broker(s) or information provider(s) shall be responsible for any typographical errors, misinformation, misprints and shall be held totally harmless. Listing(s) information is provided for consumer's personal, non-commercial use and may not be used for any purpose other than to identify prospective properties consumers may be interested