
Primary on Main










Address
1750 York Road, Niagara-on-the-Lake (St. Davids), ON
Price
$ 999,998
Property Attributes
- ID#X13796020
- TypeSingle Family
- Listing Status Active
- MunicipalityNiagara-on-the-Lake (St. Davids)
- CityNiagara-on-the-Lake (St. Davids)
- Area105 - St. Davids
- Neighbourhood105 - St. Davids
- Postal CodeL0S 1J0
- StyleRaised bungalow
- Price$ 999,998
- Bedrooms4
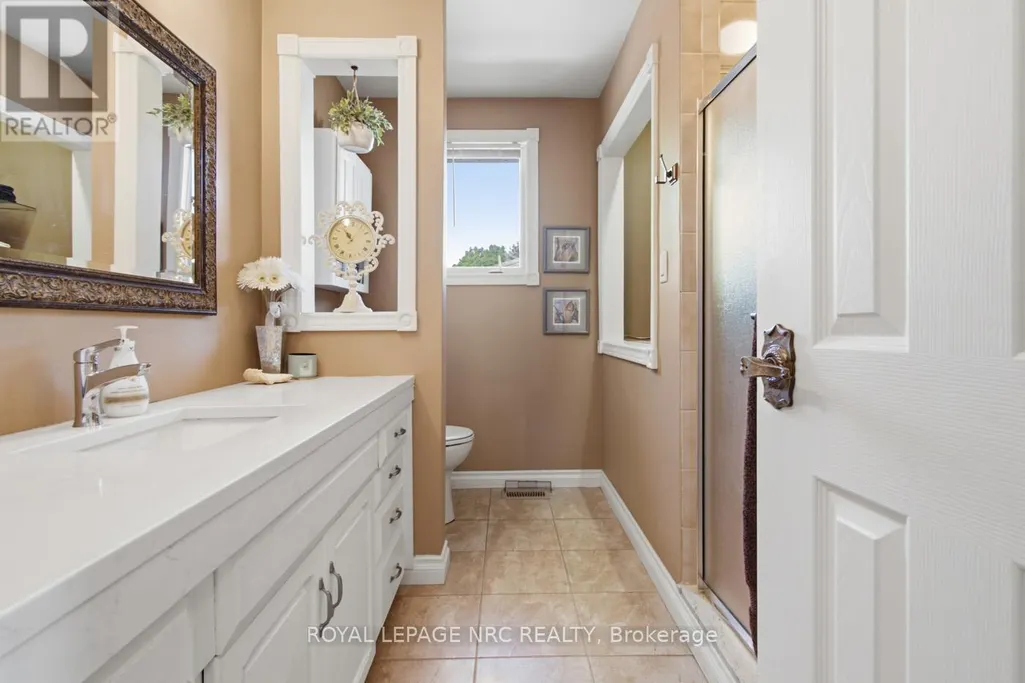
- Bathrooms2
- Half Bathrooms0
Data Source:
Canadian Real Estate Association (CREA)
Property Description
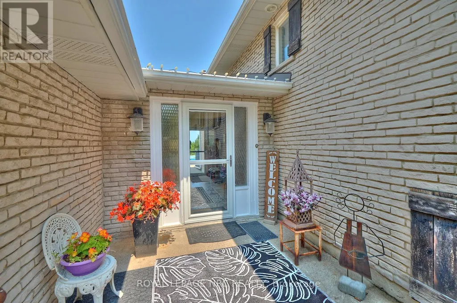
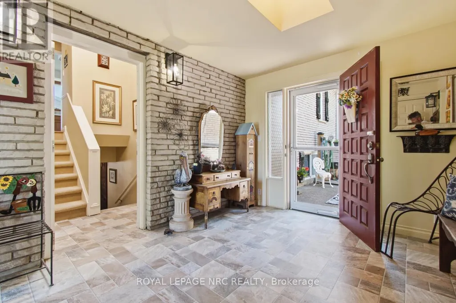
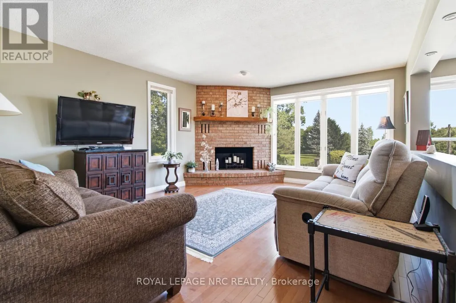
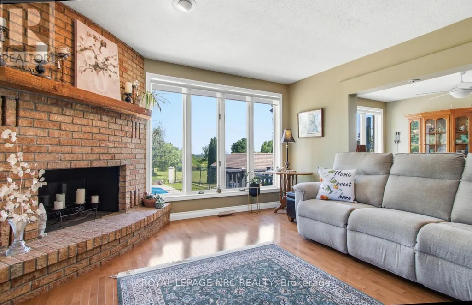
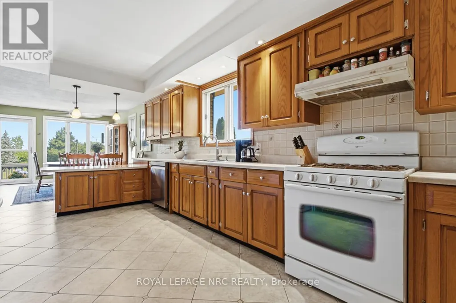
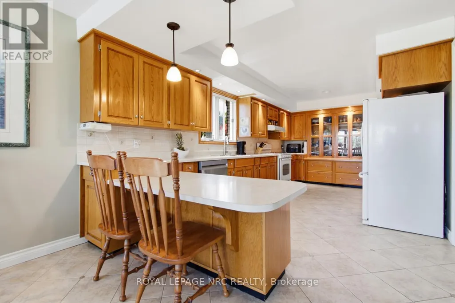
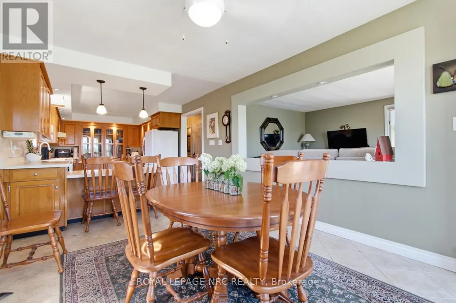
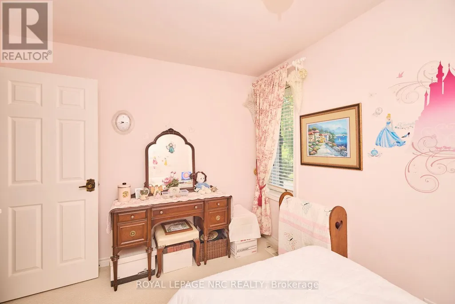
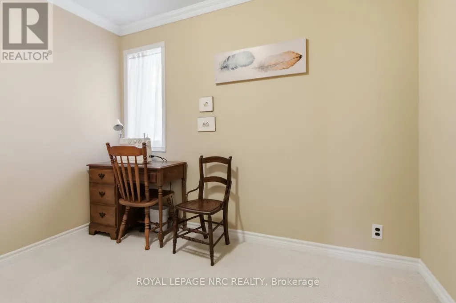
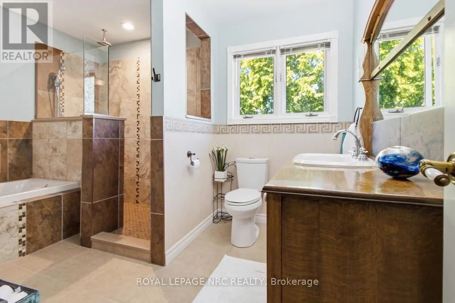
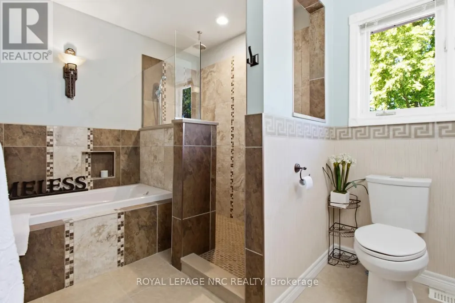
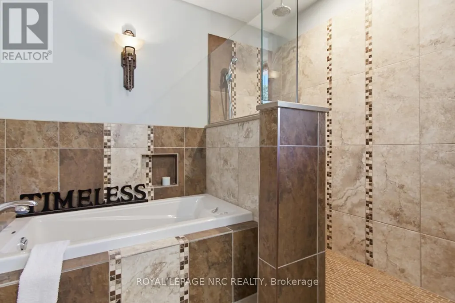
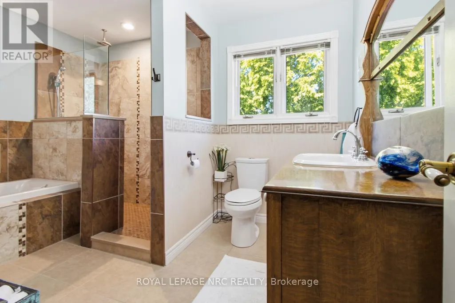
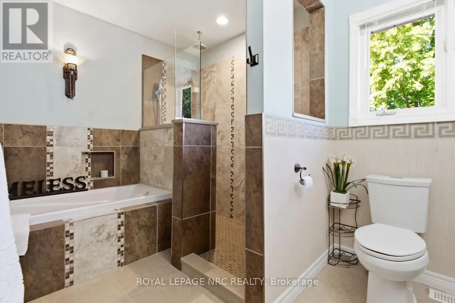
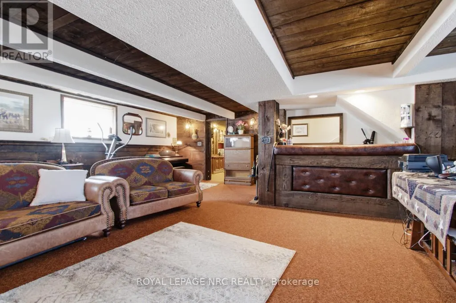
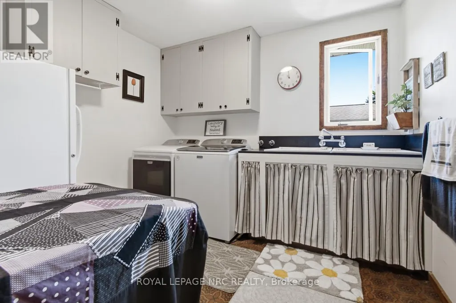
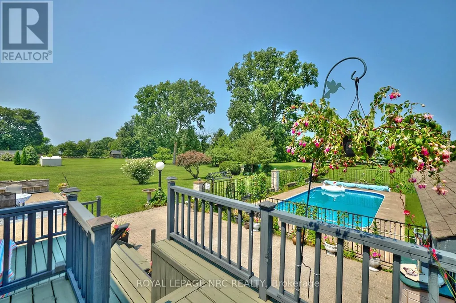
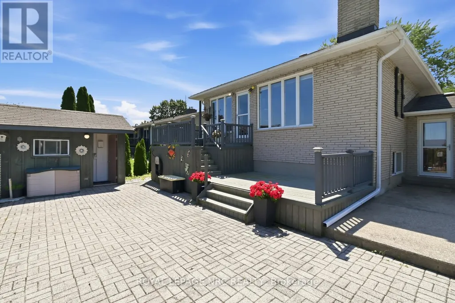
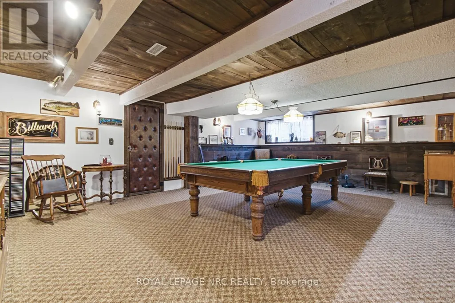
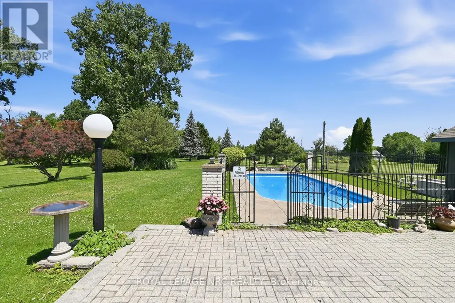
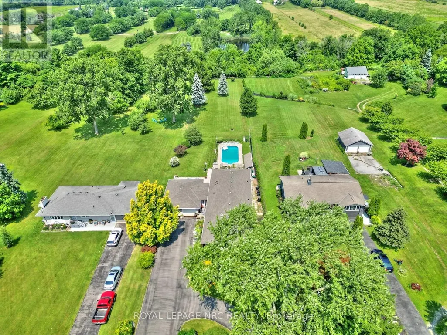
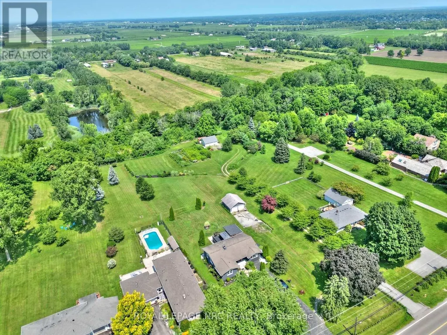
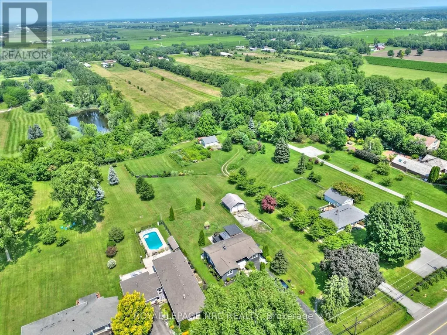
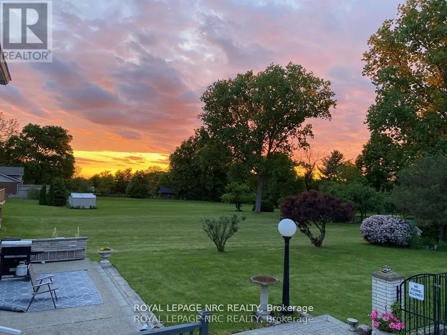
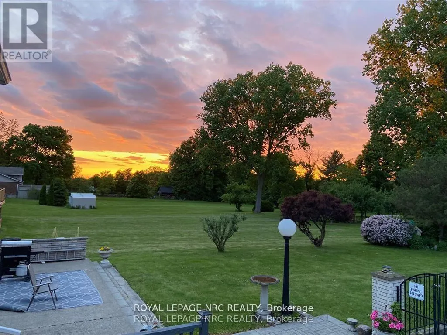
Situated on the Bench of the Niagara Escarpment on just under an acre. Nestled between vineyards and a golf course, this beautifully kept 2,000 +/- sprawling all brick raised bungalow has it all! Main floor complete with 4 bedrooms, 2 baths, laundry room, cozy living room with fireplace overlooking expansive backyard. Impressive kitchen with tons of custom cabinetry, oversized eating area out to two tier deck, 32' X 16' inground pool and 2 concrete patios. Lower level boasts a spacious family room with gas fireplace and custom bar. Plus games room, workshop and tons of storage space. Perfect in-law set up potential. Oversized double attached garage, paved driveway and room for 10 cars. This home offers a lifestyle many can only dream of. Highly sought after area surrounded by multi million dollar homes. Easy access to the Q.E.W. and Queenston-Lewiston bridge. Value priced for the comfort and enjoyment of today and a great investment for the future. (id:7434)
General Features
| Features | Hillside, Level lot, Wooded area, Irregular lot size, Ravine, Backs on greenbelt, Open space, Flat site |
|---|---|
| Community Features | School Bus |
| Property Type | Single Family |
| Zoning Description | A |
| CommunityName | 105 - St. Davids |
| Building Amenities | Fireplace(s) |
| Building Appliances | Garage door opener remote(s), Central Vacuum, Dishwasher, Dryer, Garage door opener, Gas stove(s), Washer, Window Coverings, Refrigerator |
| Building Architectural Style | Raised bungalow |
| Building Cooling Type | Central air conditioning |
| Location Description | Cross Streets: Between Four Mile Creek Rd. and Niagara River Parkway. ** Directions: Niagara Parkway west on York. |
| Parking Space Total | 10 |
| Foundation Type | Block |
| Building Type | House |
| Ownership Type | Freehold |
| Building.StoriesTotal | 1 |
Interior Features
| Building Fireplace Present | True |
|---|---|
| Building Fireplace Total | 2 |
| Building Heating Type | Forced air, Heat Pump |
| Building Heating Fuel | Natural gas |
| Basement Development | Partially finished |
| Basement Type | Full (Partially finished) |
| Construction Style Attachment | Detached |
| Flooring Type | Hardwood, Tile |
| Living Area Range | 2000 |
| Bedrooms | 4 |
Exterior Features
| Pool Type | Inground pool |
|---|---|
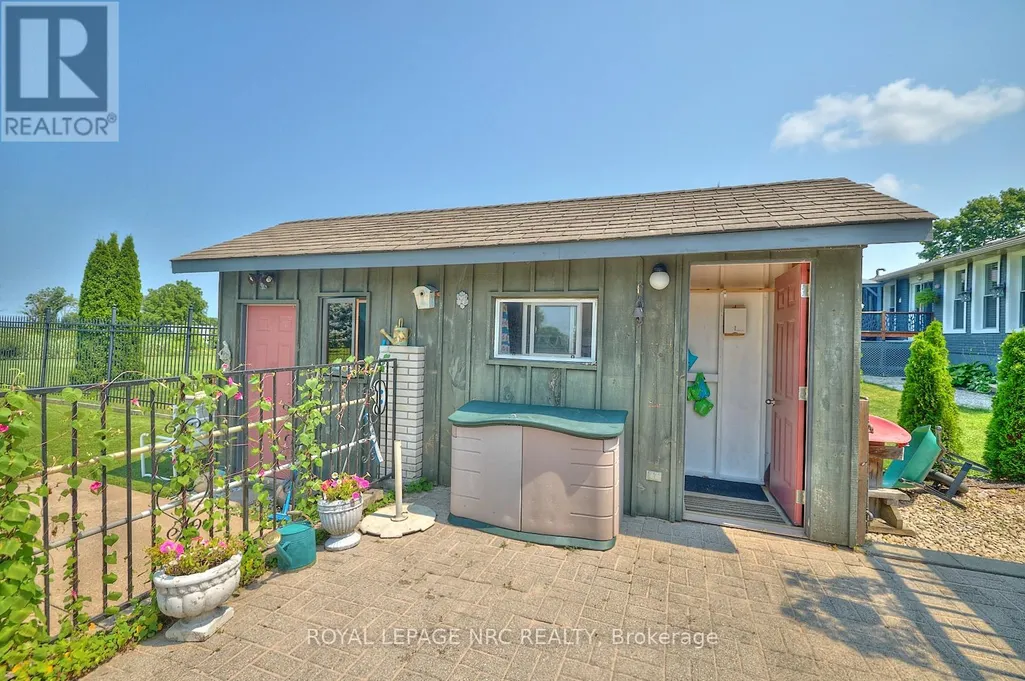
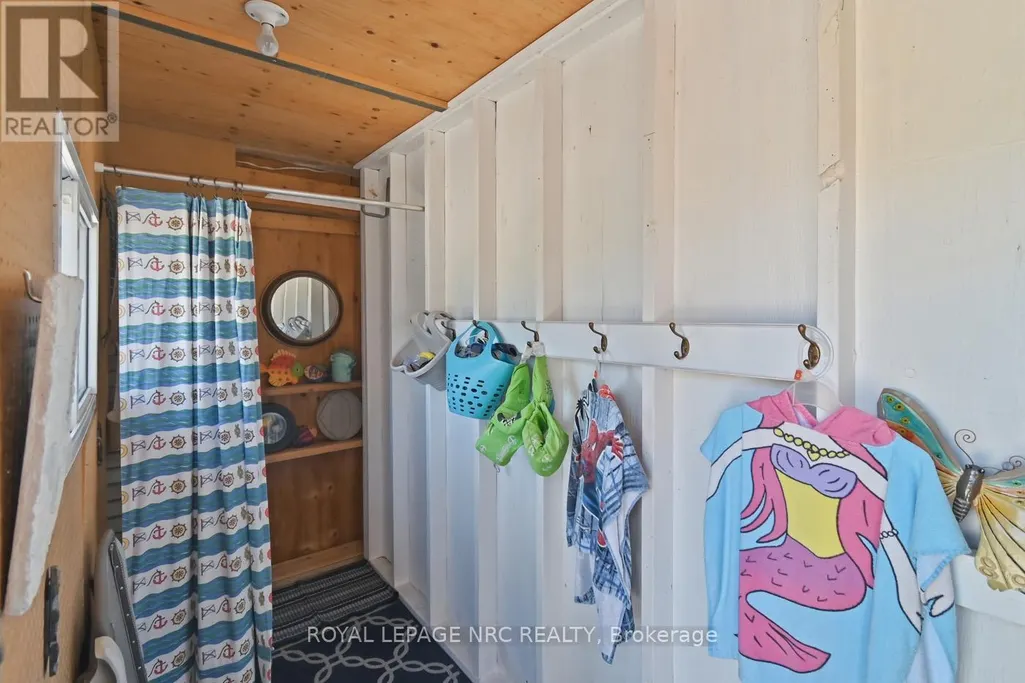
| Structure | Deck, Patio(s), Outbuilding |
| Landscape Features | Landscaped |
| Sewer | Septic System |
| Soil Type | Sand, Loam |
| Exterior Finish | Brick |
| Fence Type | Partially fenced |
Room Details
| Room | Dimensions | Level | Flooring | Details |
|---|---|---|---|---|
| Bedroom 2 | 3.66 m x 2.9 m | Main level | 2.9 m | |
| Bedroom 3 | 3.51 m x 2.9 m | Main level | 2.9 m | |
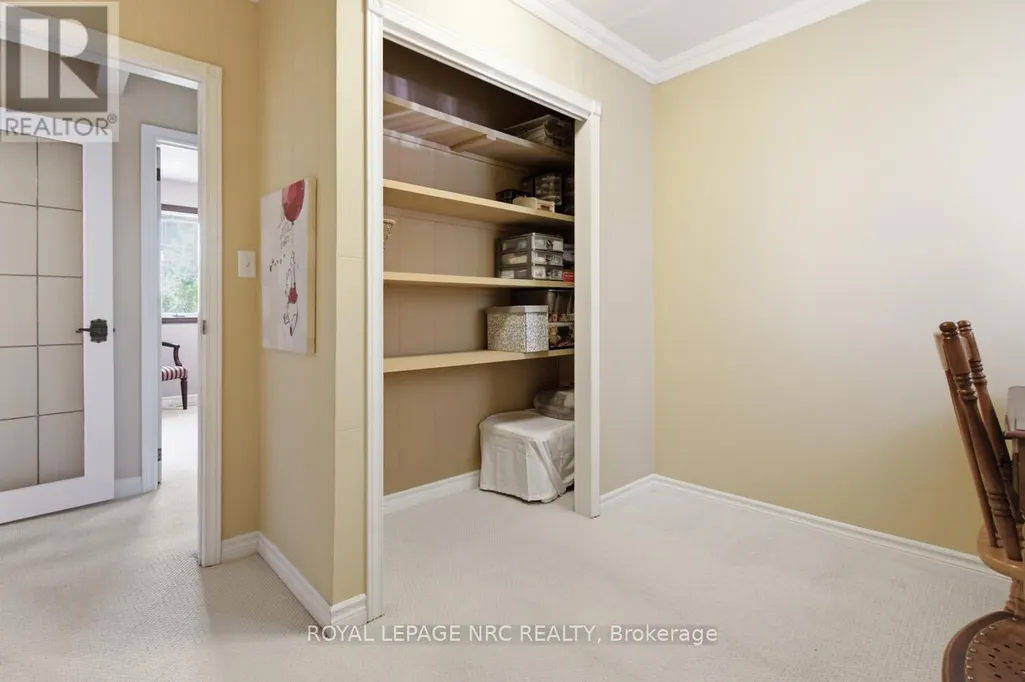
| Bedroom 4 | 3.12 m x 2.06 m | Main level | 2.06 m | |
| Dining room | 4.17 m x 3.28 m | Main level | 3.28 m | |
| Family room | 7.26 m x 7.16 m | Lower level | 7.16 m | |
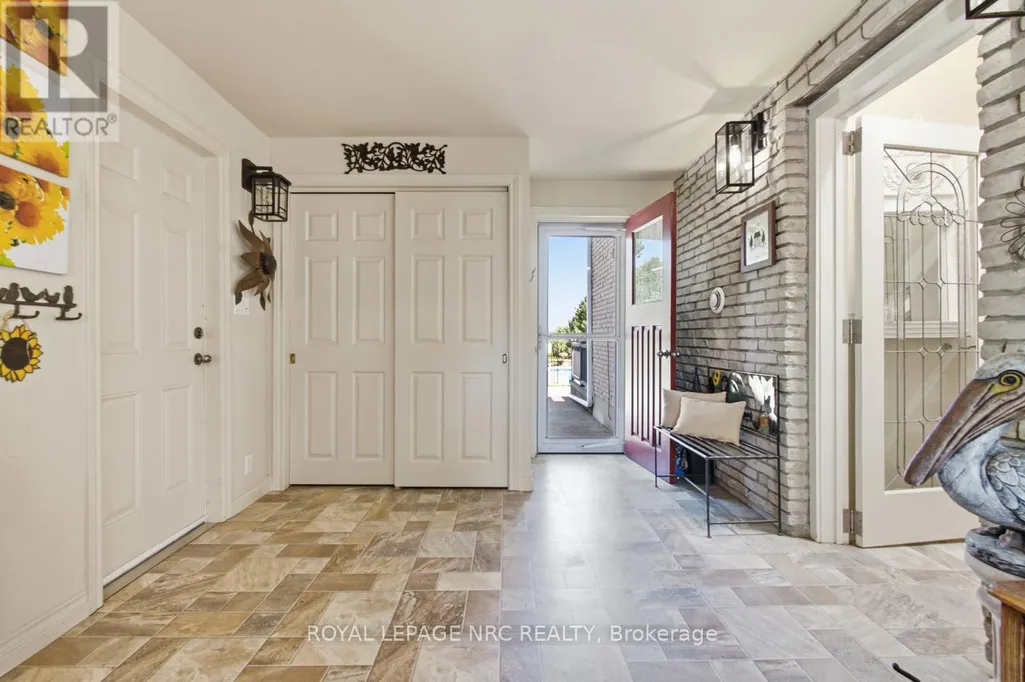
| Foyer | 4.57 m x 3.05 m | In between | 3.05 m | |
| Games room | 7.26 m x 6.02 m | Lower level | 6.02 m | |
| Kitchen | 6.1 m x 3.28 m | Main level | 3.28 m | |
| Laundry room | 3.28 m x 3 m | Main level | 3 m | |
| Living room | 5.13 m x 4.04 m | Main level | 4.04 m | |
| Primary Bedroom | 4.32 m x 3.91 m | Main level | 3.91 m | |
| Workshop | 8.53 m x 6.93 m | Lower level | 6.93 m |
Amenities
- Views
- New Construction
- Adult 55+
- Lease To Own
- No Strata Fees
- Furnished
- Primary On Main
- Air Conditioning
- Seller Finance
- Green
- Fixer Upper
- Horse
- Golf
- Fireplace
- Deck
- Garage
- Basement
- Pool

Property vs Single Family Average in L0S 1J0
Price
In The Neighbourhood
Viewed
Niagara-on-the-Lake (St. Davids)
$ 4,500
- Type
- Single Family
- Rooms
- 4 Beds + 4.5 Baths
SUTTON GROUP-ADMIRAL REALTY INC.
Niagara-on-the-Lake (St. Davids)
$ 1,350,000
- Type
- Single Family
- Rooms
- 3 Beds + 2 Baths
RE/MAX ROUGE RIVER REALTY LTD.
Primary On Main
Niagara-on-the-Lake (St. Davids)
$ 1,849,900
- Type
- Single Family
- Rooms
- 5 Beds + 3.5 Baths
RE/MAX NIAGARA REALTY LTD, BROKERAGE
St. Davids
$ 2,650,000
- Type
- Single Family
- Size
- 4,925 SqFt
- Rooms
- 6 Beds + 5.5 Baths
RE/MAX Niagara Realty Ltd.
Niagara-on-the-Lake (St. Davids)
$ 2,650,000
- Type
- Single Family
- Rooms
- 6 Beds + 5.5 Baths
RE/MAX NIAGARA REALTY LTD, BROKERAGE
Niagara-on-the-Lake (St. Davids)
$ 1,999,900
- Type
- Single Family
- Rooms
- 4 Beds + 3.5 Baths
Wisdomax Realty LTD
Primary On Main
Niagara-on-the-Lake (St. Davids)
$ 1,595,000
- Type
- Single Family
- Rooms
- 5 Beds + 3 Baths
RE/MAX NIAGARA REALTY LTD, BROKERAGE
Niagara-on-the-Lake (St. Davids)
$ 2,999
- Type
- Single Family
- Rooms
- 3 Beds + 1 Baths
REVEL Realty Inc., Brokerage
Golf Course
Niagara-on-the-Lake (St. Davids)
$ 8,500
- Type
- Single Family
- Rooms
- 5 Beds + 6 Baths
RE/MAX NIAGARA REALTY LTD, BROKERAGE
Open House
Niagara-on-the-Lake (St. Davids)
$ 1,788,800
- Type
- Single Family
- Rooms
- 5 Beds + 3.5 Baths
RE/MAX NIAGARA REALTY LTD, BROKERAGE
Water Views
Niagara-on-the-Lake (St. Davids)
$ 929,000
- Type
- Single Family
- Rooms
- 3 Beds + 2.5 Baths
NU-VISTA PINNACLE REALTY BROKERAGE INC
Niagara-on-the-Lake (St. Davids)
$ 1,335,000
- Type
- Single Family
- Rooms
- 3 Beds + 2 Baths
RE/MAX NIAGARA REALTY LTD, BROKERAGE
Niagara-on-the-Lake
$ 1,335,000
- Type
- Single Family
- Size
- 1,627 SqFt
- Rooms
- 3 Beds + 2 Baths
RE/MAX Niagara Realty Ltd.
Golf Course
Niagara-on-the-Lake (St. Davids)
$ 1,199,900
- Type
- Single Family
- Rooms
- 4 Beds + 3 Baths
EXP REALTY

 Toronto Real Estate Board (TREB); All information deemed reliable but not guaranteed. All properties are subject to prior sale, change or withdrawal. Neither listing broker(s) or information provider(s) shall be responsible for any typographical errors, misinformation, misprints and shall be held totally harmless. Listing(s) information is provided for consumer's personal, non-commercial use and may not be used for any purpose other than to identify prospective properties consumers may be interested