
Open House Sun, Sep 27th 02:00 PM - 04:00 PM - Golf Course - Primary on Main
Address
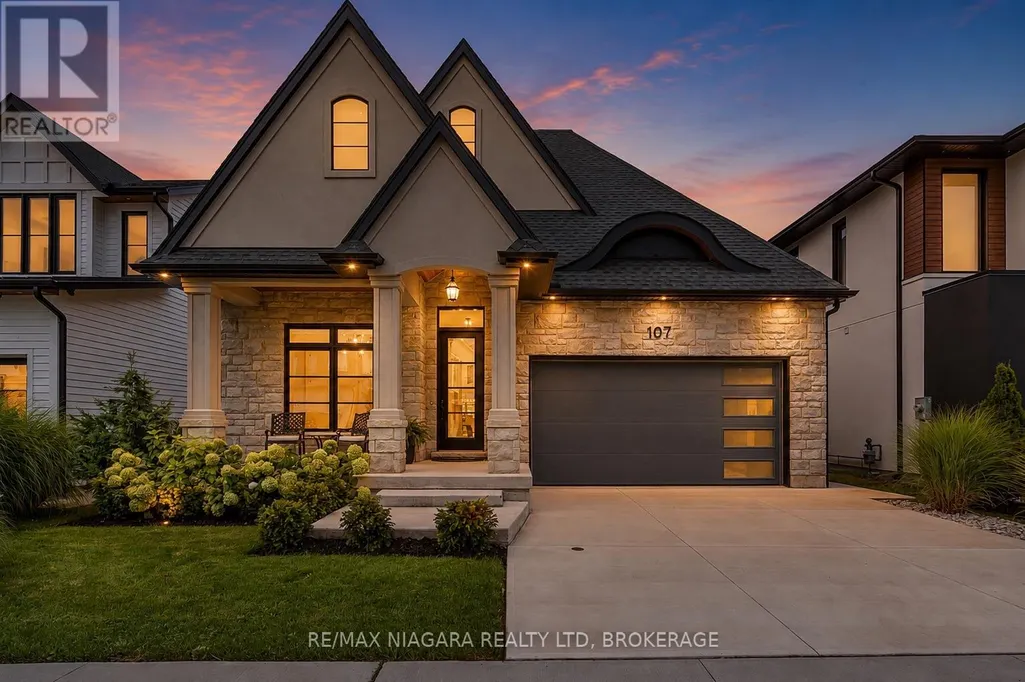
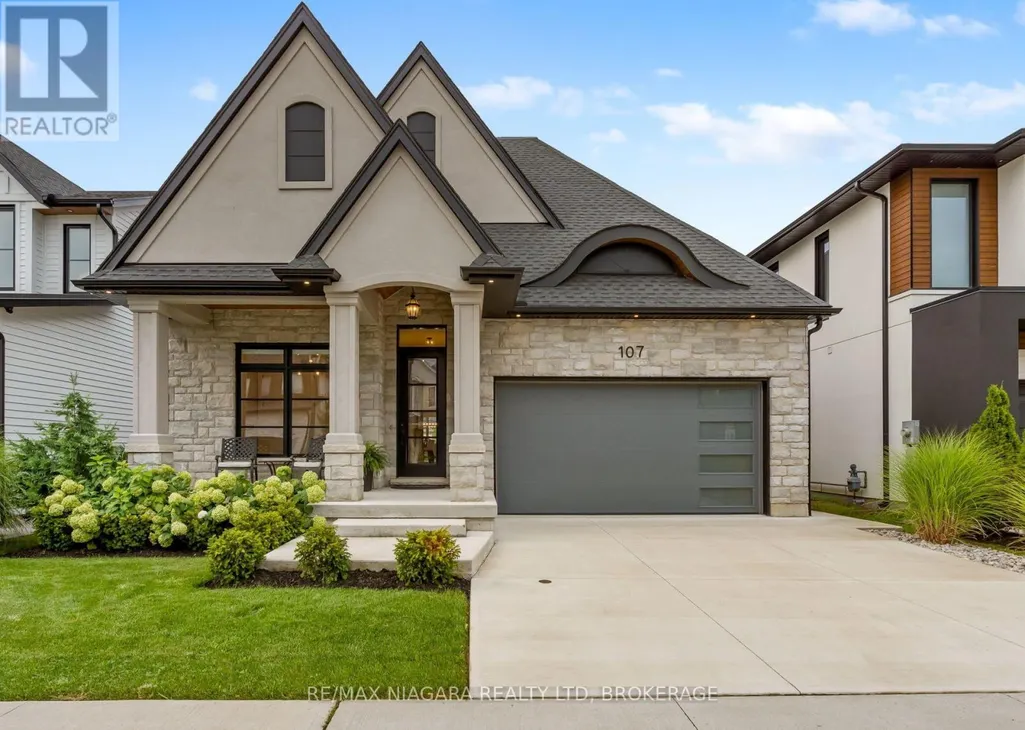
107 Millpond Road, Niagara-on-the-Lake (St. Davids), ON
Price
$ 1,788,800
Open House Sun, Sep 27th 02:00 PM - 04:00 PM
Property Attributes
- ID#X13680666
- TypeSingle Family
- Listing Status Active
- MunicipalityNiagara-on-the-Lake (St. Davids)
- CityNiagara-on-the-Lake (St. Davids)
- Area105 - St. Davids
- Neighbourhood105 - St. Davids
- Postal CodeL0S 1J1
- StyleBungalow
- Price$ 1,788,800
- Bedrooms3+2
- Bathrooms3
- Half Bathrooms1
Data Source:
Canadian Real Estate Association (CREA)
Property Description
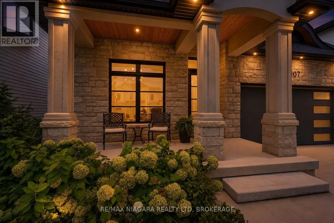
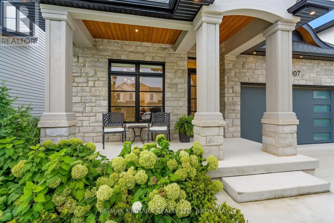
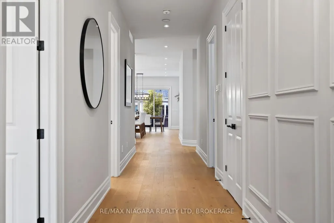
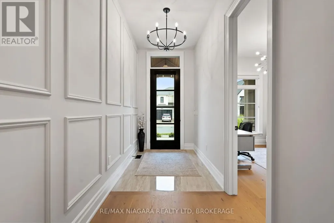
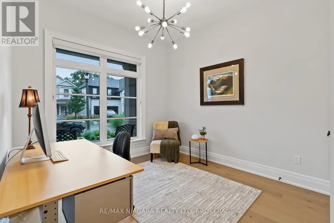
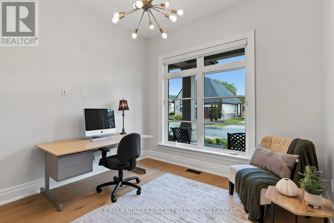
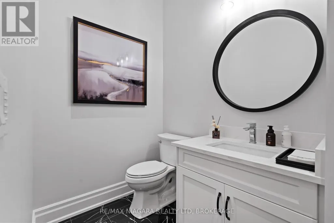
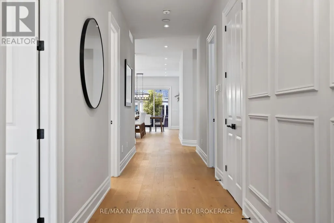
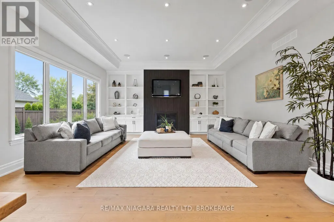
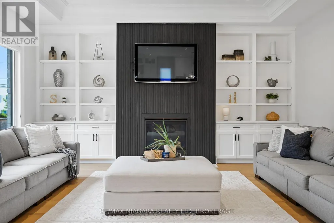
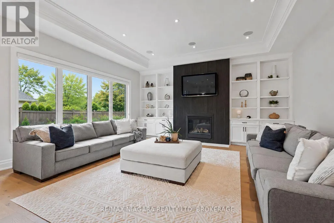
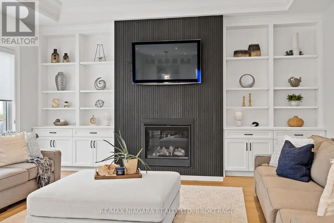
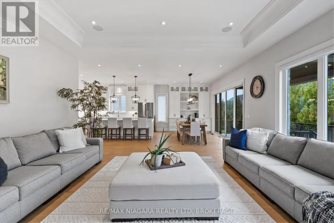
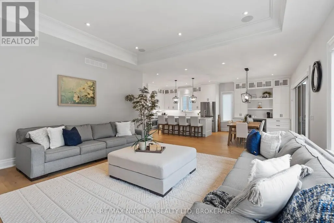
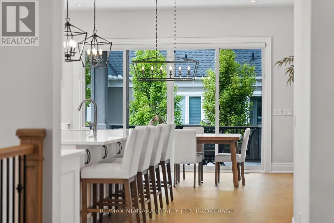
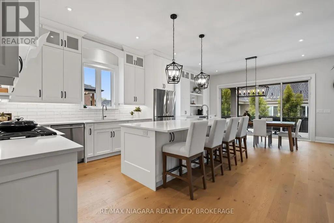
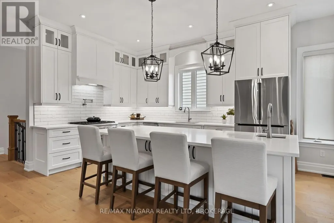
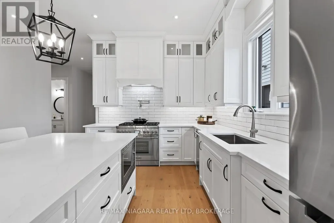
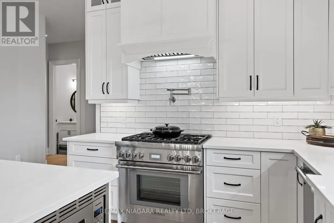
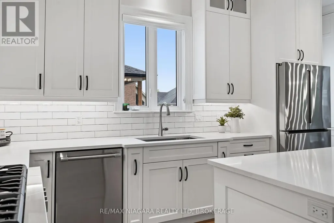
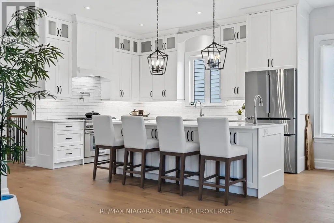
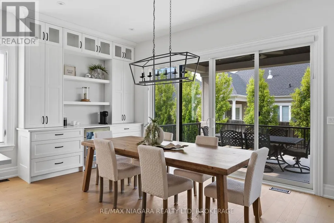
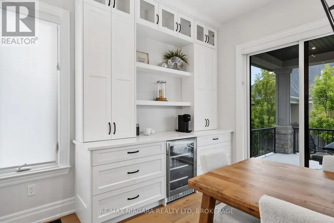
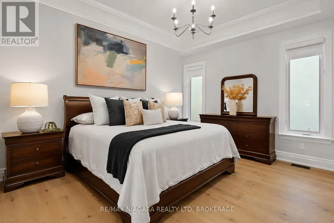
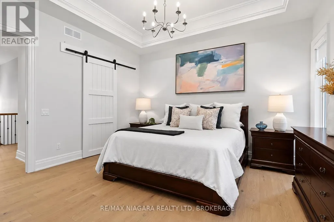
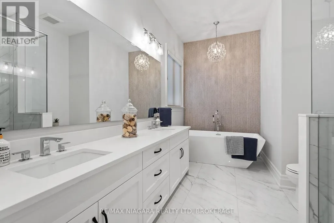
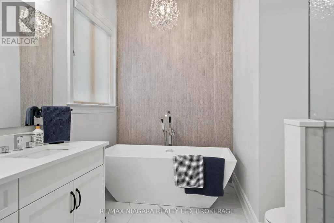
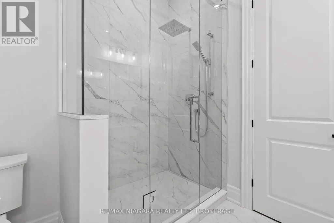
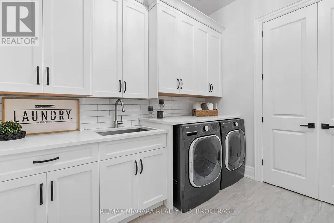
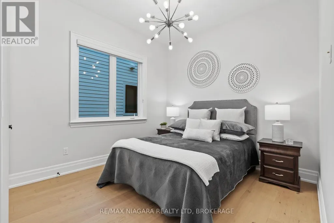
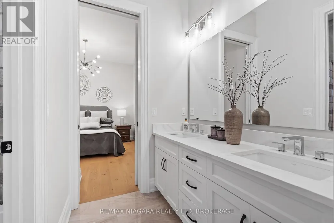
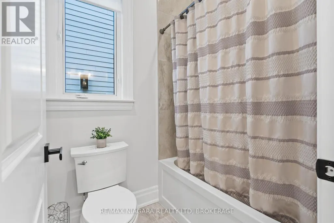
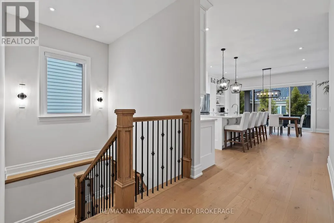
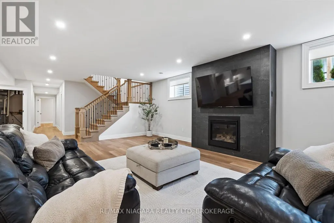
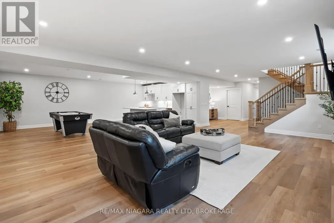
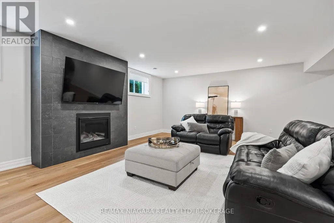
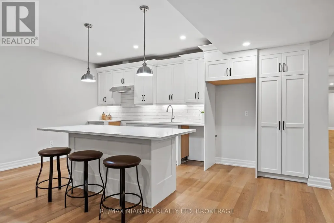
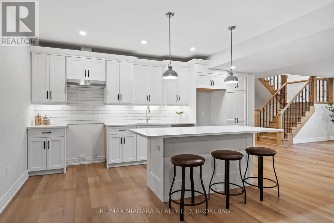
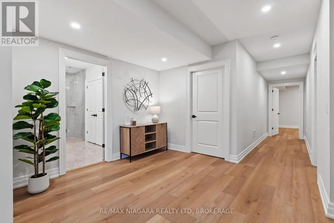
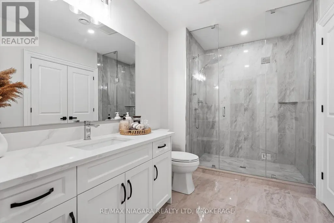
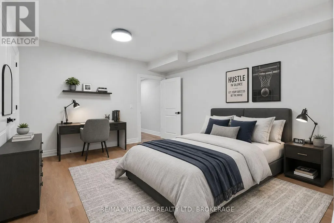
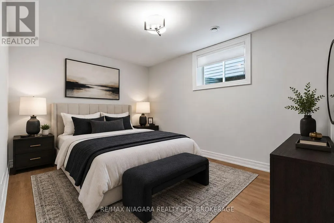
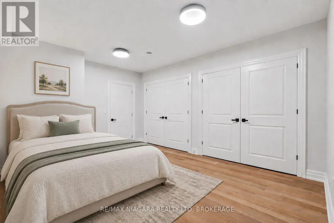
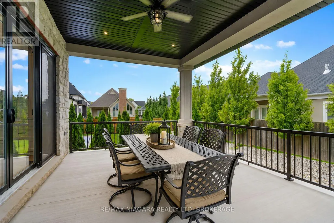
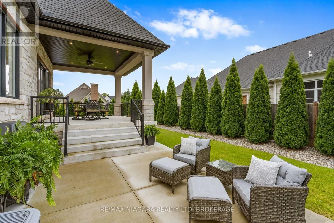
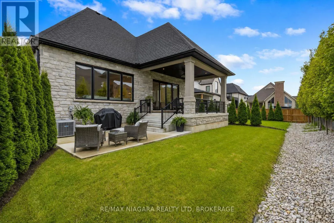
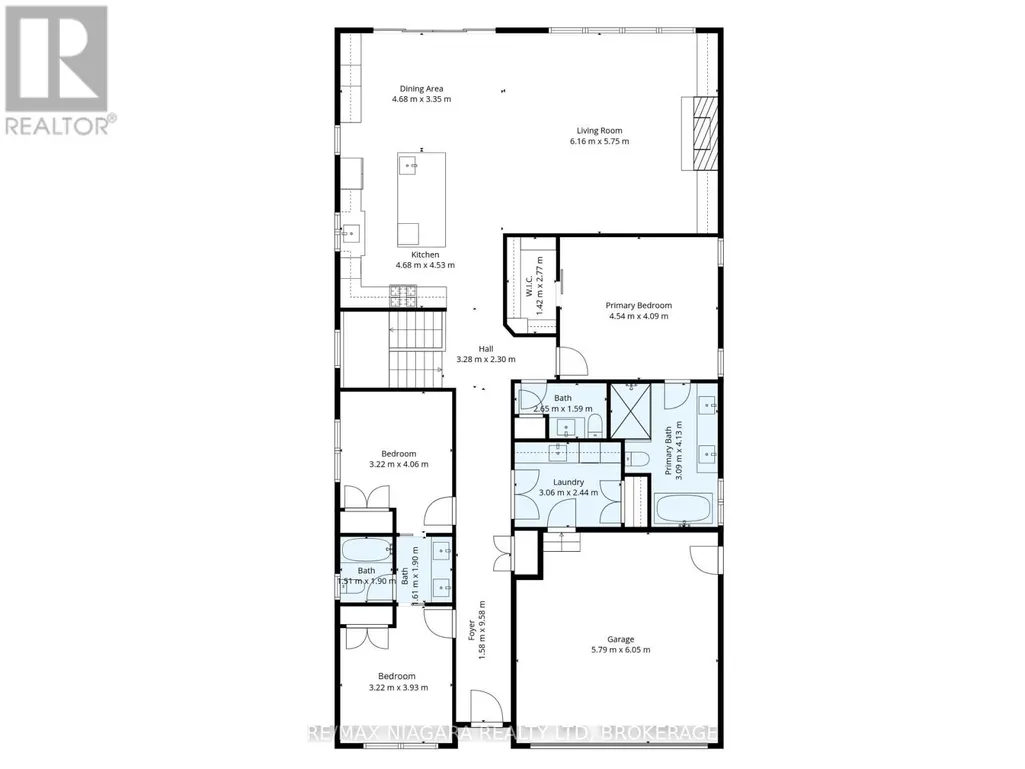
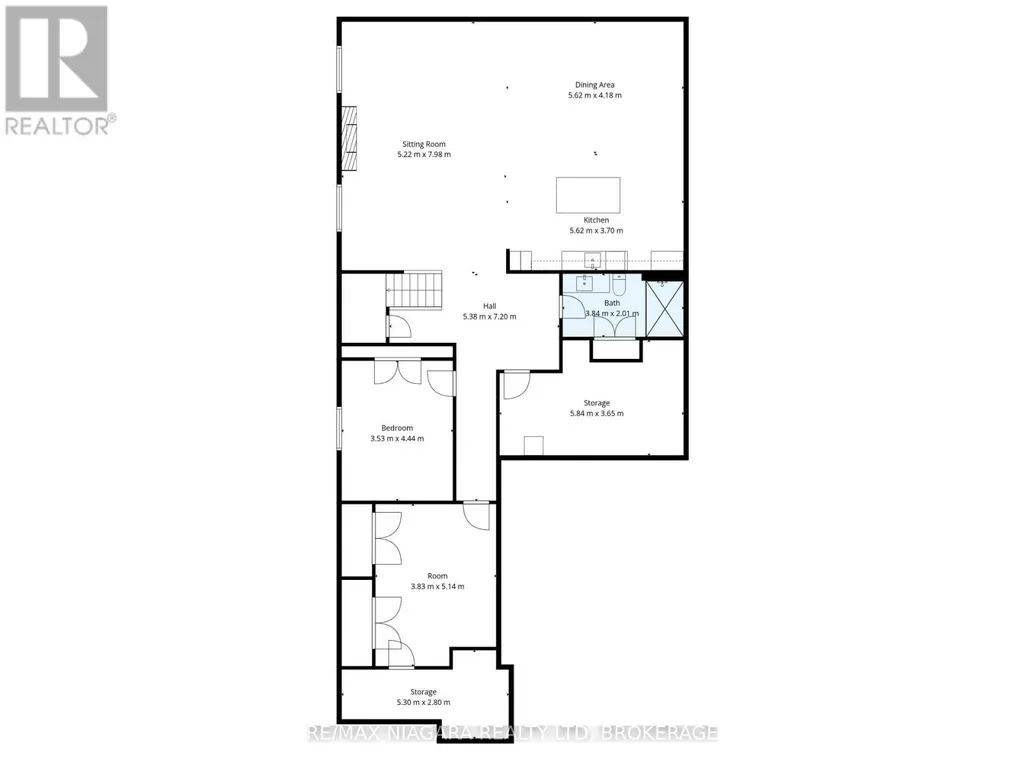
Offering 3+2 bedrooms, 3+1 bathrooms, and over 4,000 sq. ft. of beautifully finished living space, including a complete lower-level in-law suite, this impressive bungalow delivers exceptional space, versatility, and refined comfort in a sought-after location between Niagara-on-the-Lake's renowned vineyards and the conveniences of Niagara Falls. Step inside to soaring ceilings, elegant wall panel detailing, and a bright, thoughtfully designed layout made for both everyday living and entertaining. At the heart of the home, the chef-inspired kitchen features quartz countertops, custom built-in cabinetry, and a premium Thermador gas range, creating a polished and highly functional space. The main level offers spacious principal rooms and generously sized bedrooms, while the fully finished lower level provides outstanding flexibility with 2 additional bedrooms, a full kitchen, bathroom, and comfortable living space-ideal for extended family, multi-generational living, guests, or a private in-law setup. Two gas fireplaces add warmth and character throughout the home, while the covered rear patio offers a comfortable place to relax or entertain outdoors. Additional highlights include engineered hardwood flooring, heated floors in all bathrooms, motorized blinds, a second kitchen in the lower level, in-ground sprinkler system, double-car garage, and ample driveway parking. This home combines modern finishes, thoughtful upgrades, and impressive flexibility in one exceptional package - don't miss out. (id:7434)
General Features
| Features | Ravine, Conservation/green belt, Guest Suite, In-Law Suite |
|---|---|
| Community Features | School Bus |
| Property Type | Single Family |
| CommunityName | 105 - St. Davids |
| Amenities | Golf Nearby, Park, Schools |
| Building Age | 0 to 5 years |
| Building Appliances | Dishwasher, Dryer, Stove, Washer, Window Coverings, Refrigerator |
| Building Architectural Style | Bungalow |
| Building Cooling Type | Central air conditioning |
| Location Description | Cross Streets: Four Mile. ** Directions: Four Mile Creek Road - Millpond. |
| Parking Space Total | 4 |
| Foundation Type | Poured Concrete |
| Building Type | House |
| Ownership Type | Freehold |
| Building.StoriesTotal | 1 |
Interior Features
| Building Fireplace Present | True |
|---|---|
| Building Heating Type | Forced air |
| Building Heating Fuel | Natural gas |
| Basement Type | Full |
| Construction Style Attachment | Detached |
| Living Area Range | 2000 |
| Bedrooms | 3+2 |
Exterior Features
| Structure | Porch, Patio(s) |
|---|---|
| Land Amenities | Golf Nearby, Park, Schools |
| Landscape Features | Landscaped |
| Sewer | Sanitary sewer |
| Exterior Finish | Stone, Stucco |
Room Details
| Room | Dimensions | Level | Flooring | Details |
|---|---|---|---|---|
| Bathroom | 3.09 m x 4.13 m | Main level | 4.13 m | |
| Bedroom | 3.22 m x 4.06 m | Main level | 4.06 m | |
| Dining room | 4.68 m x 3.35 m | Main level | 3.35 m | |
| Foyer | 1.58 m x 9.58 m | Main level | 9.58 m | |
| Kitchen | 4.68 m x 4.53 m | Main level | 4.53 m | |
| Living room | 6.16 m x 5.75 m | Main level | 5.75 m | |
| Office | 3.22 m x 3.93 m | Main level | 3.93 m | |
| Other | 5.84 m x 3.65 m | Basement | 3.65 m | |
| Primary Bedroom | 4.54 m x 4.09 m | Main level | 4.09 m |
Amenities
- Views
- New Construction
- Adult 55+
- Lease To Own
- No Strata Fees
- Furnished
- Primary On Main
- Air Conditioning
- Seller Finance
- Green
- Fixer Upper
- Horse
- Golf
- Fireplace
- Deck
- Garage
- Basement
- Pool

Property vs Single Family Average in L0S 1J1
Price
In The Neighbourhood
Primary On Main
Niagara-on-the-Lake (St. Davids)
$ 999,998
- Type
- Single Family
- Rooms
- 4 Beds + 2 Baths
ROYAL LEPAGE NRC REALTY
Niagara-on-the-Lake (St. Davids)
$ 4,500
- Type
- Single Family
- Rooms
- 4 Beds + 4.5 Baths
SUTTON GROUP-ADMIRAL REALTY INC.
Niagara-on-the-Lake (St. Davids)
$ 1,350,000
- Type
- Single Family
- Rooms
- 3 Beds + 2 Baths
RE/MAX ROUGE RIVER REALTY LTD.
Primary On Main
Niagara-on-the-Lake (St. Davids)
$ 1,849,900
- Type
- Single Family
- Rooms
- 5 Beds + 3.5 Baths
RE/MAX NIAGARA REALTY LTD, BROKERAGE
St. Davids
$ 2,650,000
- Type
- Single Family
- Size
- 4,925 SqFt
- Rooms
- 6 Beds + 5.5 Baths
RE/MAX Niagara Realty Ltd.
Niagara-on-the-Lake (St. Davids)
$ 2,650,000
- Type
- Single Family
- Rooms
- 6 Beds + 5.5 Baths
RE/MAX NIAGARA REALTY LTD, BROKERAGE
Niagara-on-the-Lake (St. Davids)
$ 1,999,900
- Type
- Single Family
- Rooms
- 4 Beds + 3.5 Baths
Wisdomax Realty LTD
Primary On Main
Niagara-on-the-Lake (St. Davids)
$ 1,595,000
- Type
- Single Family
- Rooms
- 5 Beds + 3 Baths
RE/MAX NIAGARA REALTY LTD, BROKERAGE
Niagara-on-the-Lake (St. Davids)
$ 2,999
- Type
- Single Family
- Rooms
- 3 Beds + 1 Baths
REVEL Realty Inc., Brokerage
Golf Course
Niagara-on-the-Lake (St. Davids)
$ 8,500
- Type
- Single Family
- Rooms
- 5 Beds + 6 Baths
RE/MAX NIAGARA REALTY LTD, BROKERAGE
Water Views
Niagara-on-the-Lake (St. Davids)
$ 929,000
- Type
- Single Family
- Rooms
- 3 Beds + 2.5 Baths
NU-VISTA PINNACLE REALTY BROKERAGE INC
Niagara-on-the-Lake (St. Davids)
$ 1,335,000
- Type
- Single Family
- Rooms
- 3 Beds + 2 Baths
RE/MAX NIAGARA REALTY LTD, BROKERAGE
Niagara-on-the-Lake
$ 1,335,000
- Type
- Single Family
- Size
- 1,627 SqFt
- Rooms
- 3 Beds + 2 Baths
RE/MAX Niagara Realty Ltd.
Golf Course
Niagara-on-the-Lake (St. Davids)
$ 1,199,900
- Type
- Single Family
- Rooms
- 4 Beds + 3 Baths
EXP REALTY

 Toronto Real Estate Board (TREB); All information deemed reliable but not guaranteed. All properties are subject to prior sale, change or withdrawal. Neither listing broker(s) or information provider(s) shall be responsible for any typographical errors, misinformation, misprints and shall be held totally harmless. Listing(s) information is provided for consumer's personal, non-commercial use and may not be used for any purpose other than to identify prospective properties consumers may be interested