





Address
8724 Pawpaw Lane, Niagara Falls (Brown), ON
Price
$ 2,650
Property Attributes
- ID#X13754884
- TypeSingle Family
- Listing Status Active
- MunicipalityNiagara Falls (Brown)
- CityNiagara Falls (Brown)
- Area222 - Brown
- Neighbourhood222 - Brown
- Postal CodeL2H 3S3
- Style
- Price$ 2,650
- Bedrooms4
- Bathrooms2
- Half Bathrooms1
Data Source:
Canadian Real Estate Association (CREA)
Property Description
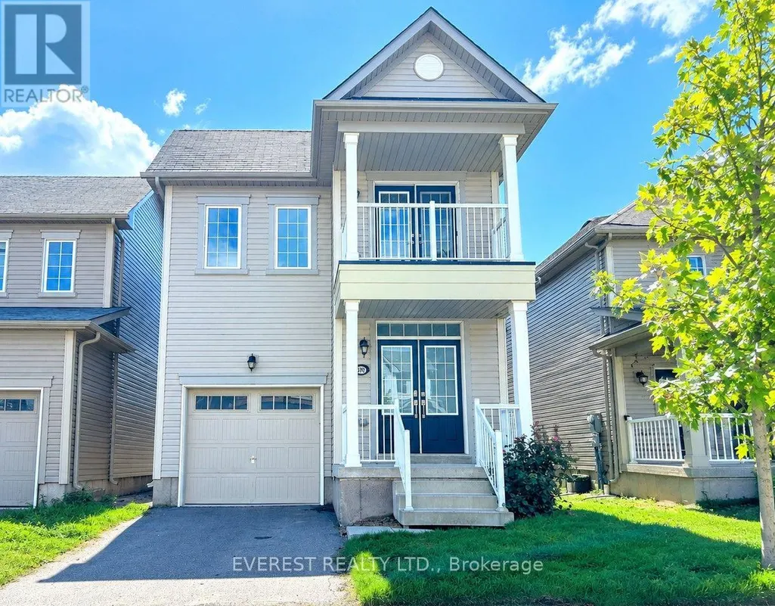
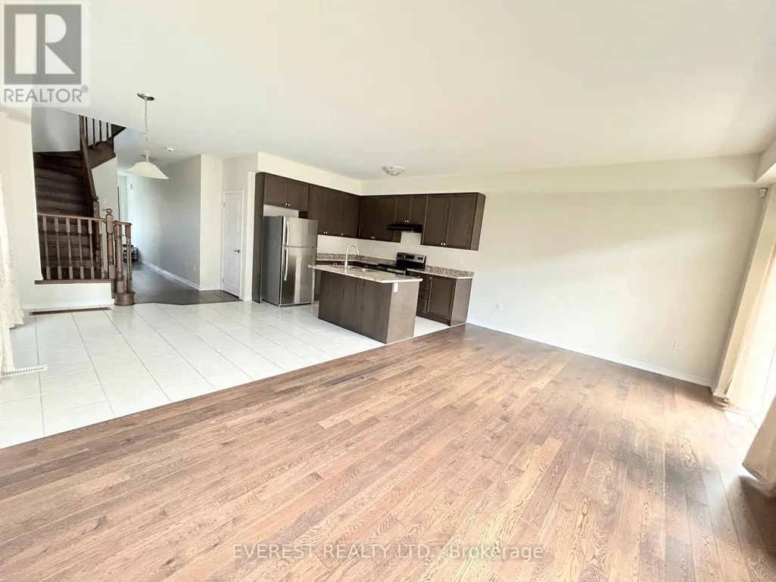
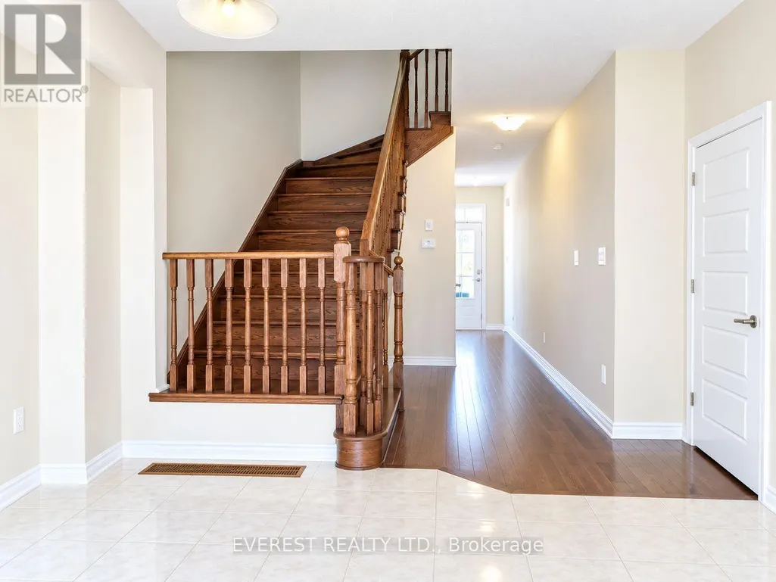
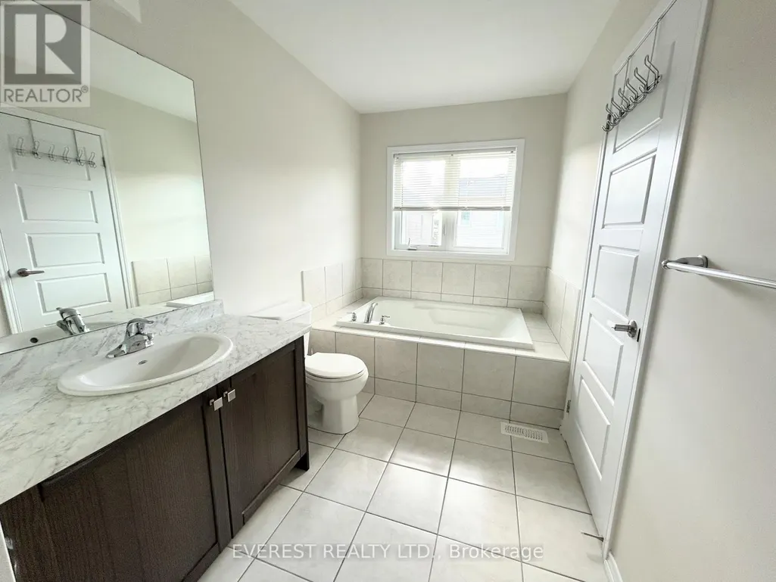
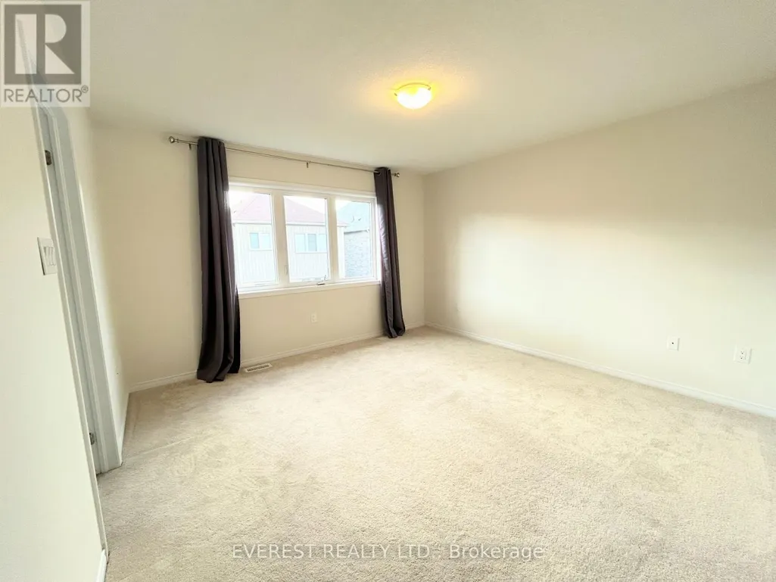
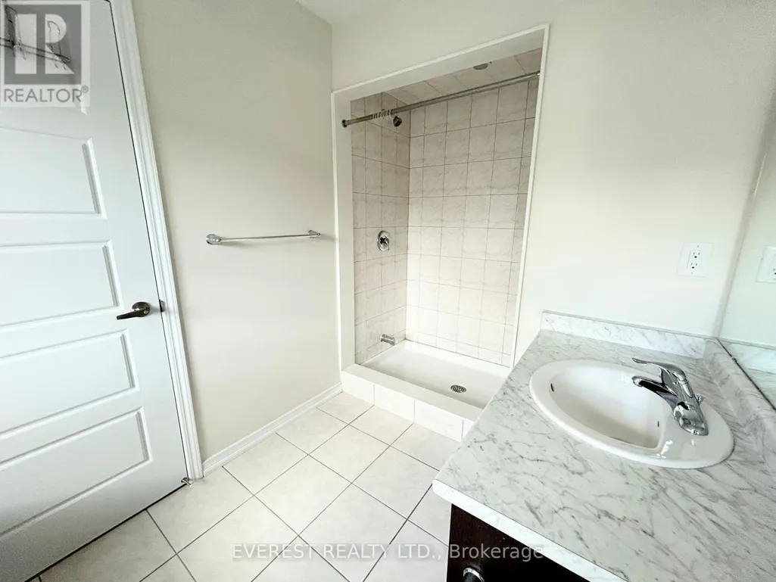
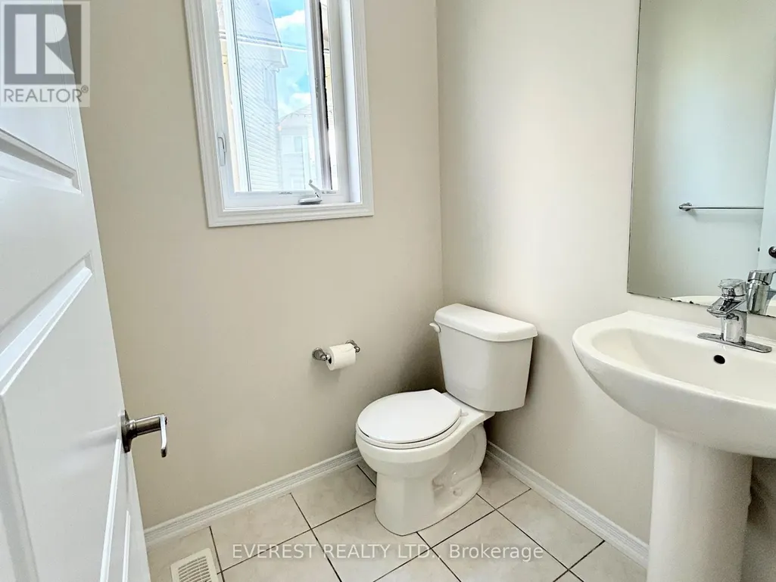
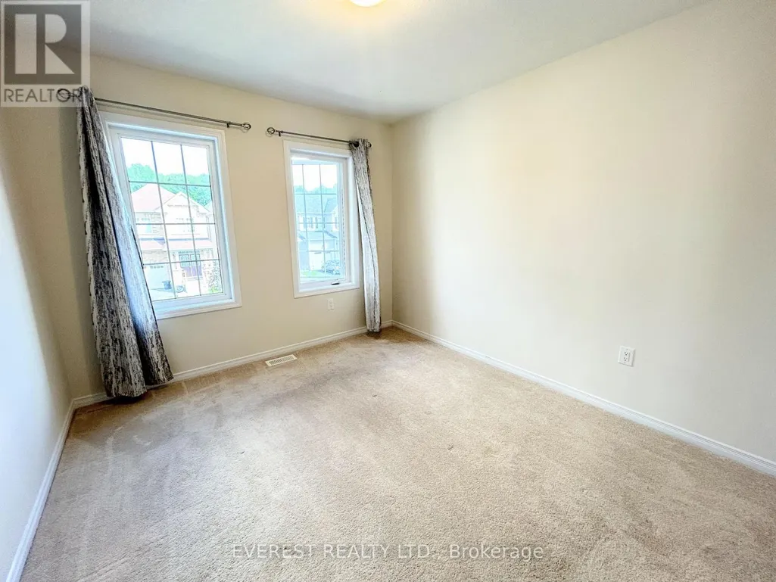
Welcome to this beautiful, modern detached home offering approximately 1,910 sq. ft. of living space with 4 bedrooms and 2.5 bathrooms, perfect for a family seeking comfort, style and convenience in a thriving, family-friendly neighborhood in Niagara Falls. Freshly painted and move-in ready, this bright home is filled with natural light and features hardwood floors throughout the main level, a modern kitchen with tall cabinets and a large central island, and a spacious primary suite complete with his-and-her closets and a private 5-piece ensuite. **Enjoy the added luxury of a walk-out balcony directly from the bedroom, a rare and desirable feature in the neighborhood, offering a private outdoor space to step outside, relax and enjoy the fresh air.**All appliances and window coverings are included for added convenience. Ideally located close to Horseshoe Falls and the waterfront, Clifton Hill Tourist District, Fallsview Casino Resort, QEW and Highway 420, as well as Walmart Supercenter, Costco Wholesale and Niagara Square featuring Metro, LCBO and banking services. Enjoy nearby amenities including MacBain Community Centre with YMCA, library and indoor pool, medical clinics, GA Black Park and local trails. Conveniently located near Forestview Public School, Saint Michael Catholic High School and A.N. Myer Secondary School. Don't miss the opportunity to lease this beautiful, modern home in a convenient and family-friendly Niagara Falls community. **A rare walk-out balcony from the bedroom, modern finishes, generous living space and an excellent location make this home a truly special opportunity.**Available for immediate occupancy. (id:7434)
General Features
| Features | Sump Pump |
|---|---|
| Property Type | Single Family |
| Lease | 2650.00 |
| CommunityName | 222 - Brown |
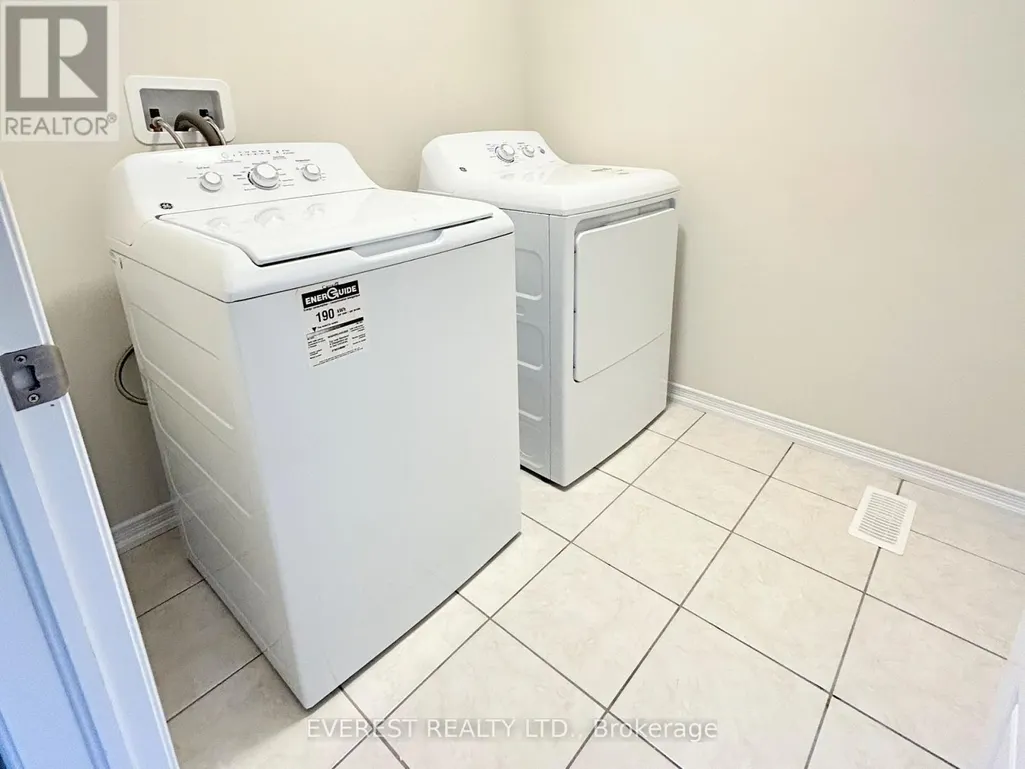
| Building Appliances | Garage door opener remote(s), Dishwasher, Dryer, Stove, Washer, Window Coverings, Refrigerator |
| Building Cooling Type | Central air conditioning |
| Location Description | McLeod Road & Garner Road |
| Parking Space Total | 2 |
| Foundation Type | Poured Concrete |
| Building Type | House |
| Ownership Type | Freehold |
| Building.StoriesTotal | 2 |
Interior Features
| Building Fireplace Present | False |
|---|---|
| Building Heating Type | Forced air |
| Building Heating Fuel | Natural gas |
| Basement Development | Unfinished |
| Basement Type | N/A (Unfinished) |
| Construction Style Attachment | Detached |
| Flooring Type | Hardwood, Ceramic, Carpeted |
| Living Area Range | 1500 |
| Bedrooms | 4 |
Exterior Features
| Sewer | Sanitary sewer |
|---|---|
| Exterior Finish | Vinyl siding, Concrete |
Room Details
| Room | Dimensions | Level | Flooring | Details |
|---|---|---|---|---|
| Bedroom 2 | 3.41 m x 3.08 m | Second level | 3.08 m | |
| Bedroom 3 | 3.38 m x 2.9 m | Second level | 2.9 m | |
| Bedroom 4 | 2.77 m x 2.77 m | Second level | 2.77 m | |
| Dining room | 5.99 m x 3.69 m | Main level | 3.69 m | |
| Eating area | 3.81 m x 3.28 m | Main level | 3.28 m | |
| Kitchen | 3.38 m x 2.77 m | Main level | 2.77 m | |
| Laundry room | 1.98 m x 1.96 m | Second level | 1.96 m | |
| Living room | 5.99 m x 3.69 m | Main level | 3.69 m | |
| Mud room | Measurements not available | Main level | ||
| Primary Bedroom | 3.99 m x 4.02 m | Second level | 4.02 m |
Amenities
- Views
- New Construction
- Adult 55+
- Lease To Own
- No Strata Fees
- Furnished
- Primary On Main
- Air Conditioning
- Seller Finance
- Green
- Fixer Upper
- Horse
- Golf
- Fireplace
- Deck
- Garage
- Basement
- Pool

Property vs Single Family Average in L2H 3S3
Price
In The Neighbourhood
Just Listed
Niagara Falls (Brown)
$ 1,550
- Type
- Single Family
- Rooms
- 2 Beds + 1 Baths
ENGEL & VOLKERS NIAGARA
Primary On Main
Niagara Falls (Brown)
$ 2,500
- Type
- Single Family
- Rooms
- 3 Beds + 2.5 Baths
RE/MAX REALTY SPECIALISTS INC.
Primary On Main
Niagara Falls (Brown)
$ 925,000
- Type
- Single Family
- Rooms
- 3 Beds + 3 Baths
RE/MAX NIAGARA REALTY LTD, BROKERAGE
Niagara Falls (Brown)
$ 689,000
- Type
- Single Family
- Rooms
- 3 Beds + 2.5 Baths
RE/MAX NIAGARA REALTY LTD, BROKERAGE
Niagara Falls (Brown)
$ 1,800
- Type
- Single Family
- Rooms
- 2 Beds + 1 Baths
THE CANADIAN HOME REALTY INC.
Niagara Falls (Brown)
$ 2,000
- Type
- Single Family
- Rooms
- 2 Beds + 1 Baths
REVEL Realty Inc., Brokerage
Niagara Falls
$ 899,900
- Type
- Single Family
- Size
- 4,420 SqFt
- Rooms
- 4 Beds + 3.5 Baths
Cirrius Realty Inc.
Niagara Falls (Brown)
$ 3,100
- Type
- Single Family
- Rooms
- 4 Beds + 2.5 Baths
GLOBAL BRICKS EXECUTIVE HOMES REALTY
Niagara Falls (Brown)
$ 3,300
- Type
- Single Family
- Rooms
- 4 Beds + 2.5 Baths
RE/MAX NIAGARA REALTY LTD, BROKERAGE

 Toronto Real Estate Board (TREB); All information deemed reliable but not guaranteed. All properties are subject to prior sale, change or withdrawal. Neither listing broker(s) or information provider(s) shall be responsible for any typographical errors, misinformation, misprints and shall be held totally harmless. Listing(s) information is provided for consumer's personal, non-commercial use and may not be used for any purpose other than to identify prospective properties consumers may be interested