
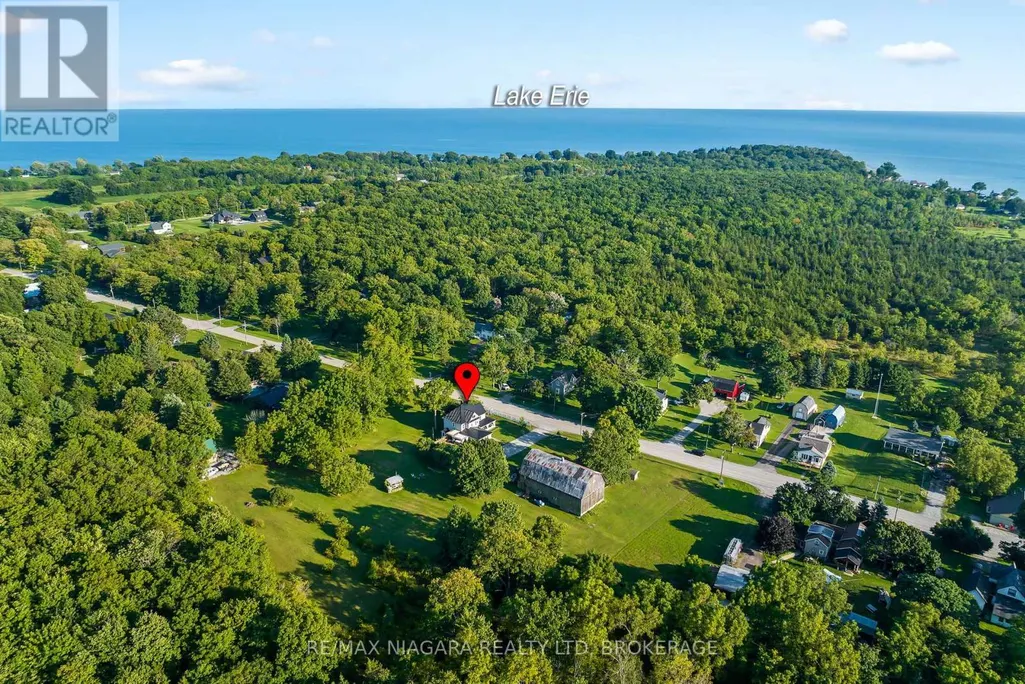
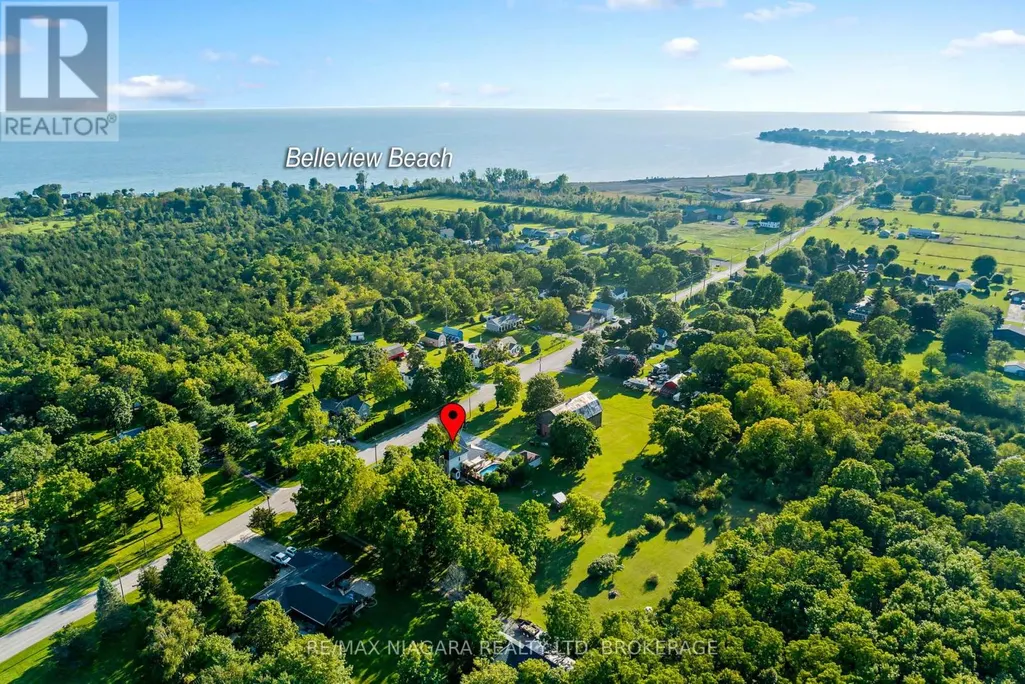
Water Views - Golf Course
Address
11562 Lakeshore Road, Wainfleet (Lakeshore), ON
Price
$ 975,000
Property Attributes
- ID#X13711100
- TypeSingle Family
- Listing Status Active
- MunicipalityWainfleet (Lakeshore)
- CityWainfleet (Lakeshore)
- Area880 - Lakeshore
- Neighbourhood880 - Lakeshore
- Postal CodeL3K 5V4
- Style
- Price$ 975,000
- Bedrooms4
- Bathrooms2
- Half Bathrooms0
Data Source:
Canadian Real Estate Association (CREA)
Property Description

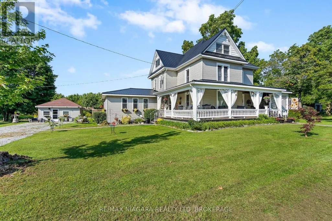
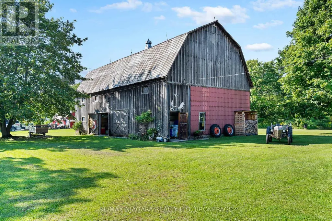
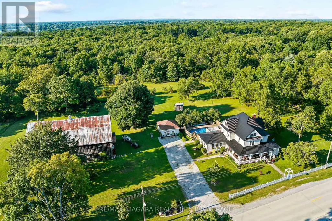
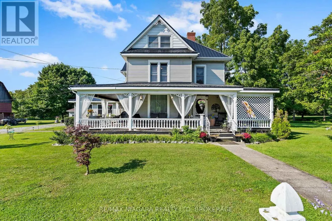
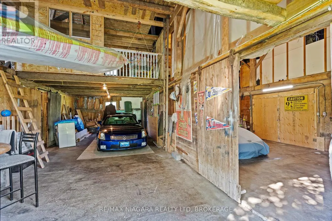
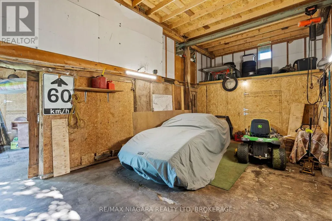
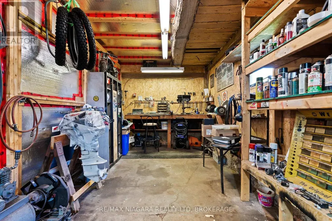
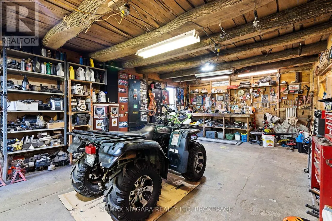
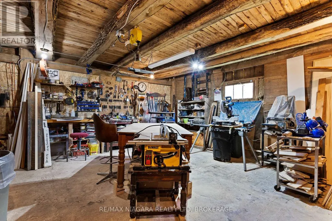
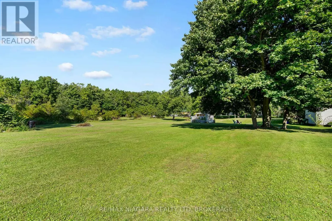
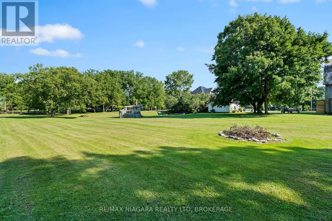
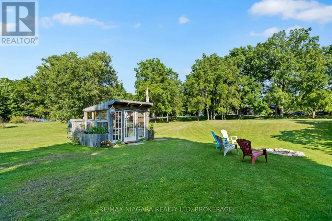
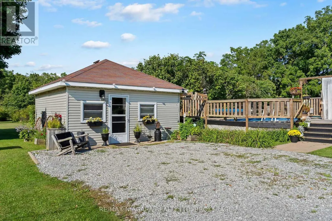
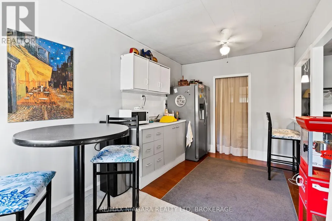
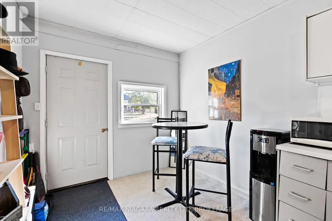
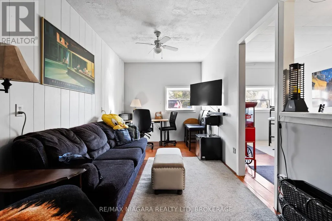
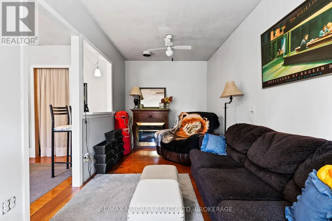
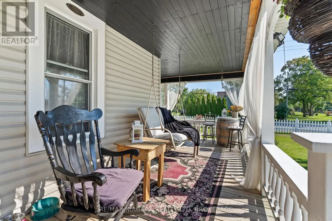
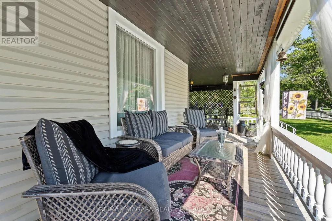
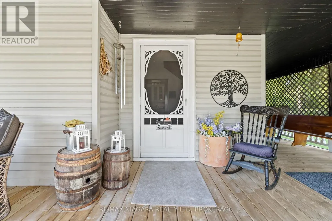
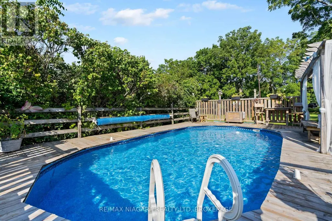
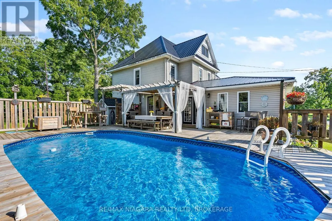
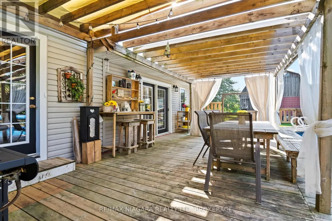
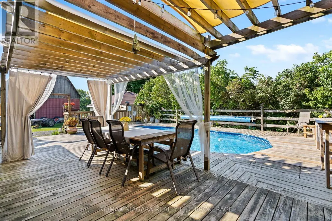
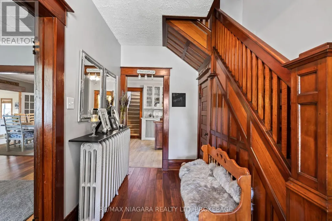
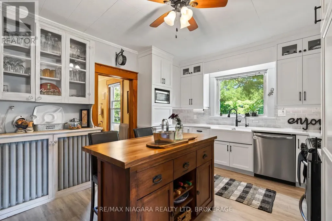
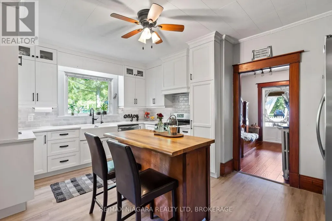
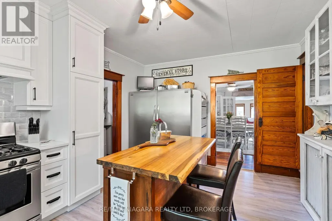
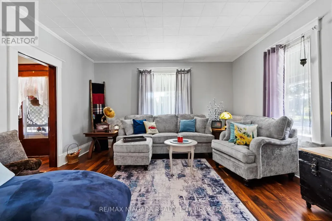
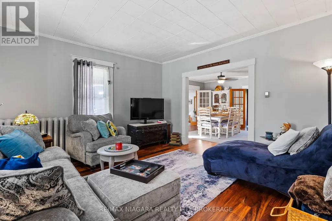
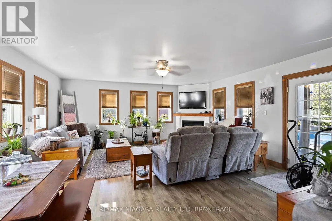
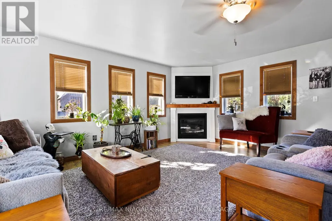
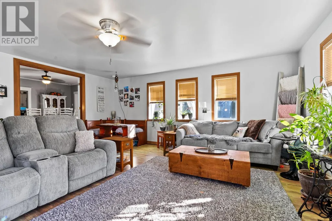
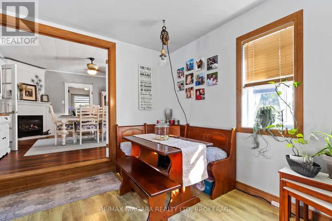
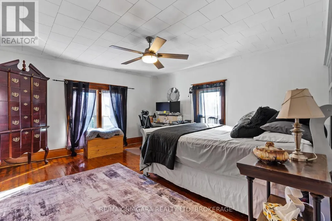
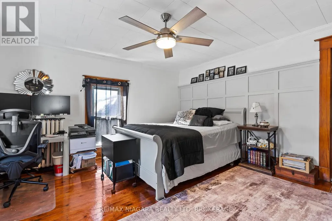
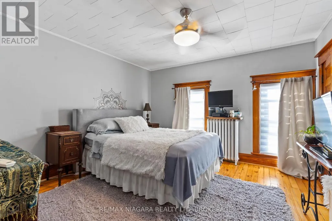
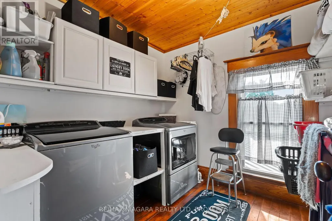
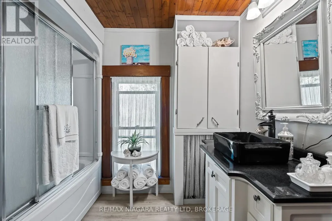
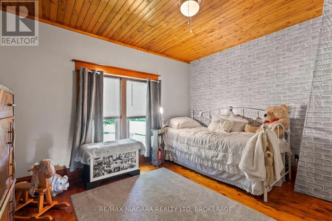
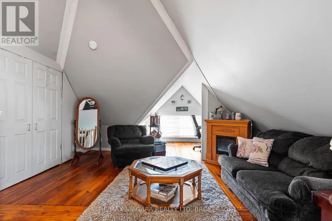
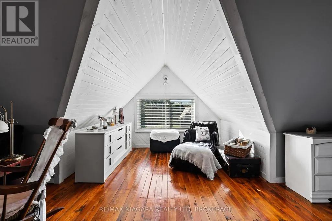
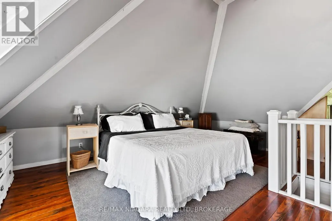
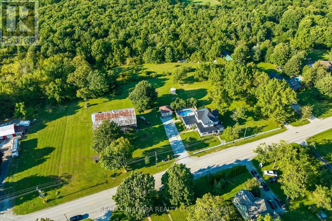
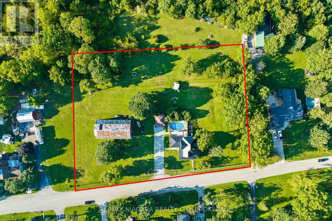
This is the country property of your dreams! From the idyllic front porch where you'll want to spend mornings & evenings relaxing to the quiet hum of rural life. This century farmhouse is oozing with charm & character, offering almost 3,000 sq ft of living space sitting on 2 acres. Spacious rooms feature oversized bright windows, original woodwork & doors throughout. The recently renovated kitchen showcases a modern farmhouse feel with ample cabinetry, high-end finishes & a natural gas stove. Two staircases lead to the second level where you'll find 3 generous bedrooms, a 4-pc bath & laundry room. After a long day, retreat to the incredible third-level primary bedroom complete with sitting area & dressing nook. From the cozy living room with gas fireplace, French doors lead to a private back deck with a refreshing pool overlooking your private backyard. With an oasis like this, you may be hosting every family and friends gathering. The best part-they can stay in the bachelor-style bunkhouse! Set it up as a cozy guesthouse with kitchenette or the perfect home office. The impressive 68' x 36' barn with loft is a dream for hobbyists, contractors, car enthusiasts, or anyone needing substantial storage and workspace. All this country charm on 2+ acres with possibility of a severance. No rear neighbours and walking distance to the lake, this country home has everything you need or desire. (id:7434)
General Features
| Features | Backs on greenbelt, Level, Guest Suite |
|---|---|
| Community Features | School Bus |
| Property Type | Single Family |
| Zoning Description | R1 |
| CommunityName | 880 - Lakeshore |
| Amenities | Beach, Golf Nearby, Park |
| Building Age | 100+ years |
| Building Amenities | Fireplace(s) |
| Building Appliances | Water Heater |
| Building Basement Features | Walk out |
| Location Description | Cross Streets: Hwy 3 - Burnaby - E on Lakeshore. ** Directions: Hwy 3 - Burnaby - E on LakeshoreHwy 3 - Burnaby - E on Lakeshore. |
| Parking Space Total | 12 |
| Foundation Type | Concrete |
| Building Type | House |
| Ownership Type | Freehold |
| Building.StoriesTotal | 2.5 |
Interior Features
| Building Fireplace Present | True |
|---|---|
| Building Fireplace Total | 2 |
| Building Heating Type | Radiant heat |
| Building Heating Fuel | Natural gas |
| Basement Development | Unfinished |
| Basement Type | Full, N/A (Unfinished), N/A |
| Construction Style Attachment | Detached |
| Living Area Range | 2500 |
| Bedrooms | 4 |
Exterior Features
| Pool Type | Above ground pool |
|---|---|
| Structure | Porch, Deck, Workshop, Greenhouse, Barn |
| Land Amenities | Beach, Golf Nearby, Park |
| Landscape Features | Landscaped |
| Sewer | Septic System |
| Exterior Finish | Vinyl siding |
| Fence Type | Partially fenced |
Room Details
| Room | Dimensions | Level | Flooring | Details |
|---|---|---|---|---|
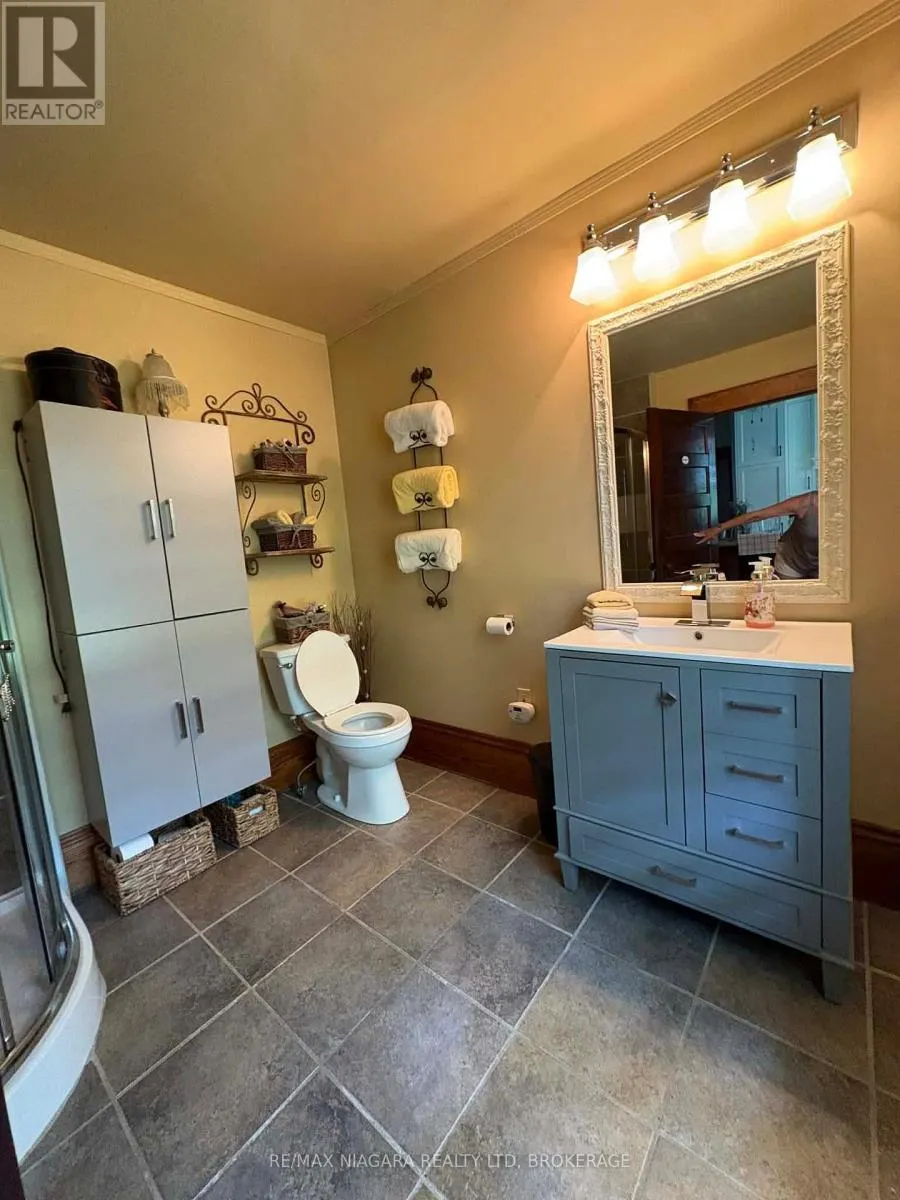
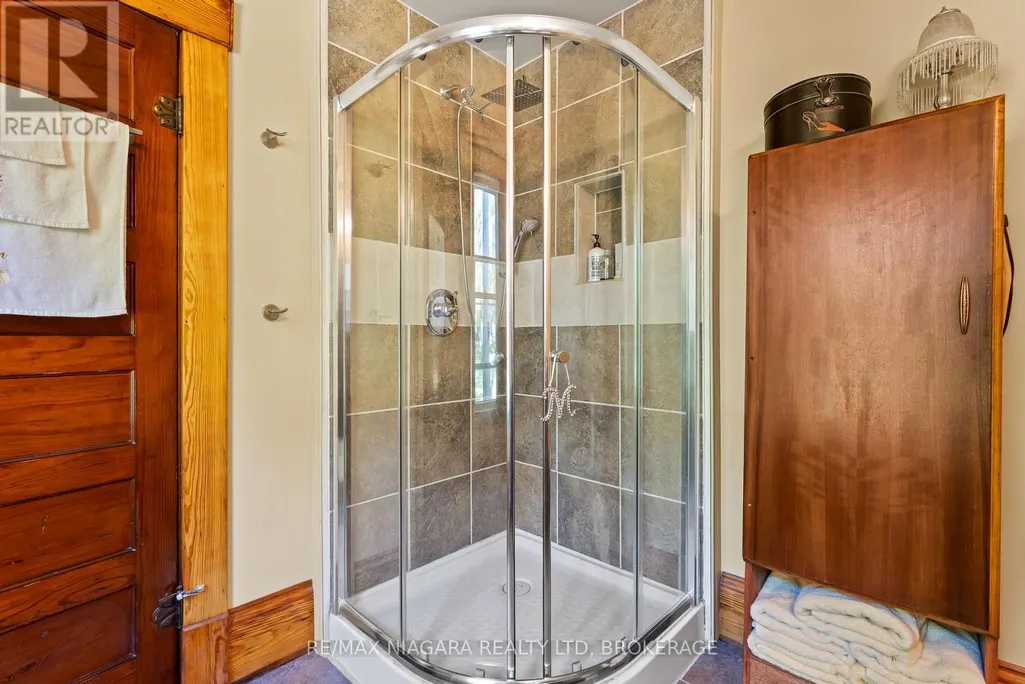
| Bathroom | 2.62 m x 2.62 m | Main level | 2.62 m | |
| Bedroom | 3.81 m x 3.71 m | Second level | 3.71 m | |
| Bedroom 2 | 3.35 m x 3.71 m | Second level | 3.71 m | |
| Bedroom 3 | 4.27 m x 4.42 m | Second level | 4.42 m | |
| Bedroom 4 | 9.58 m x 10.21 m | Third level | 10.21 m | |
| Dining room | 4.65 m x 4.57 m | Main level | 4.57 m | |
| Family room | 5.79 m x 5.36 m | Main level | 5.36 m | |
| Kitchen | 4.98 m x 3.66 m | Main level | 3.66 m | |
| Laundry room | 2.41 m x 2.59 m | Second level | 2.59 m | |
| Living room | 4.32 m x 4.42 m | Main level | 4.42 m | |
| Utility room | 6.2 m x 5.99 m | Basement | 5.99 m |
Amenities
- Views
- New Construction
- Adult 55+
- Lease To Own
- No Strata Fees
- Furnished
- Primary On Main
- Air Conditioning
- Seller Finance
- Green
- Fixer Upper
- Horse
- Golf
- Fireplace
- Deck
- Garage
- Basement
- Pool

Property vs Single Family Average in L3K 5V4
Price
In The Neighbourhood
Wainfleet (Lakeshore)
$ 199,900
- Type
- Single Family
- Rooms
- 1 Beds + 1 Baths
A.G. ROBINS & COMPANY LTD, BROKERAGE
Wainfleet (Lakeshore)
$ 649,900
- Type
- Single Family
- Rooms
- 3 Beds + 2 Baths
RE/MAX NIAGARA REALTY LTD, BROKERAGE
Waterfront
Wainfleet (Lakeshore)
$ 599,999
- Type
- Single Family
- Rooms
- 3 Beds + 1 Baths
CENTURY 21 PEOPLE'S CHOICE REALTY INC.
Wainfleet
$ 1,600
- Type
- Single Family
- Size
- 700 SqFt
- Rooms
- 1 Beds + 1 Baths
RE/MAX Escarpment Golfi Realty Inc.
Waterfront
Wainfleet
$ 774,900
- Type
- Single Family
- Size
- 2,222 SqFt
- Rooms
- 4 Beds + 1 Baths
RE/MAX Escarpment Golfi Realty Inc.
Water Views
Wainfleet
$ 599,000
- Type
- Single Family
- Size
- 650 SqFt
- Rooms
- 2 Beds + 1 Baths
Keller Williams Complete Realty
Waterfront
Wainfleet (Lakeshore)
$ 550,000
- Type
- Single Family
- Rooms
- 3 Beds + 1 Baths
RE/MAX NIAGARA REALTY LTD, BROKERAGE
Waterfront
Wainfleet (Lakeshore)
$ 579,900
- Type
- Single Family
- Rooms
- 3 Beds + 1 Baths
Bradbury Estate Realty Inc., Brokerage
Waterfront
Wainfleet (Lakeshore)
$ 1,350,000
- Type
- Single Family
- Rooms
- 15 Beds + 7 Baths
RE/MAX NIAGARA REALTY LTD, BROKERAGE
Waterfront
Wainfleet (Lakeshore)
$ 599,000
- Type
- Single Family
- Rooms
- 2 Beds + 1 Baths
A.G. ROBINS & COMPANY LTD, BROKERAGE

 Toronto Real Estate Board (TREB); All information deemed reliable but not guaranteed. All properties are subject to prior sale, change or withdrawal. Neither listing broker(s) or information provider(s) shall be responsible for any typographical errors, misinformation, misprints and shall be held totally harmless. Listing(s) information is provided for consumer's personal, non-commercial use and may not be used for any purpose other than to identify prospective properties consumers may be interested