
Primary on Main
Address
820 Manitoba Street, Bracebridge (Monck (Bracebridge)), ON
Price
$ 699,900
Property Attributes
- ID#X13690194
- TypeSingle Family
- Listing Status Active
- MunicipalityBracebridge (Monck (Bracebridge))
- CityBracebridge (Monck (Bracebridge))
- AreaMonck (Bracebridge)
- NeighbourhoodMonck
- Postal CodeP1L 0K8
- Style
- Price$ 699,900
- Bedrooms3
- Bathrooms2
- Half Bathrooms0
Data Source:
Canadian Real Estate Association (CREA)
Property Description
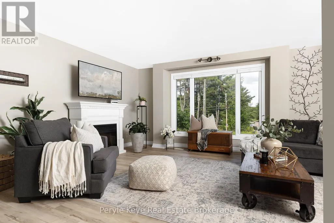
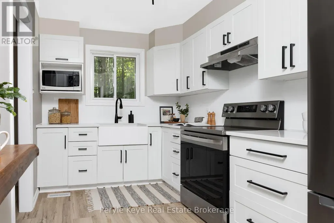
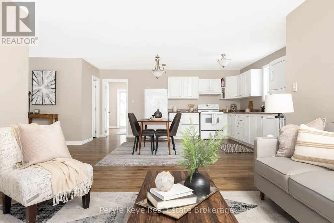
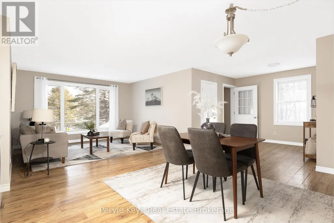
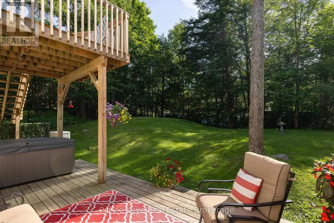
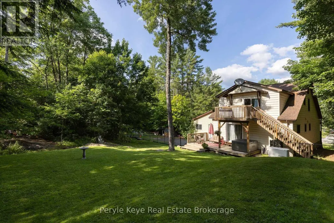
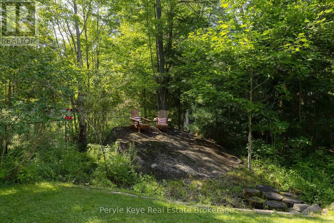
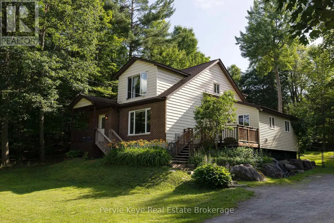
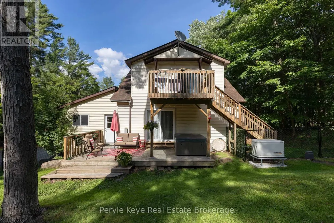
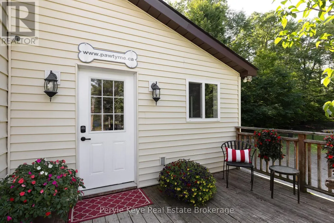
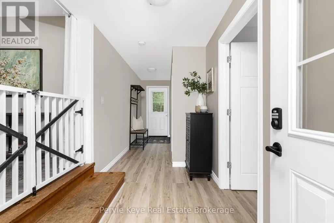
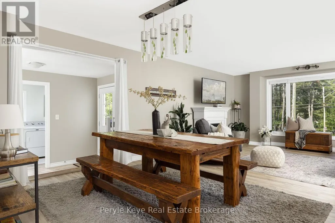
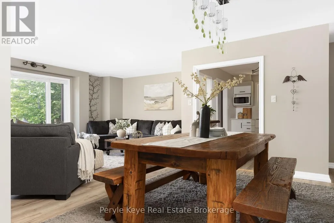
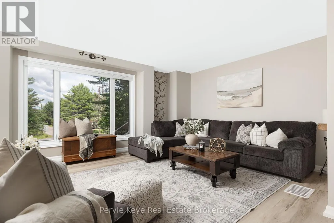
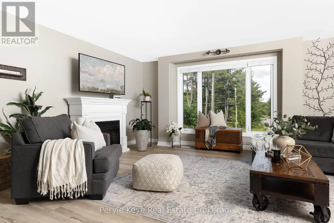
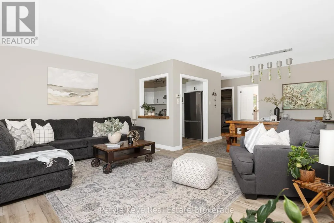
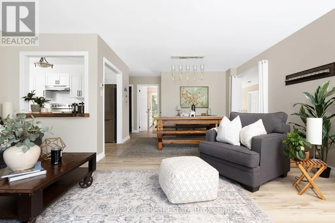
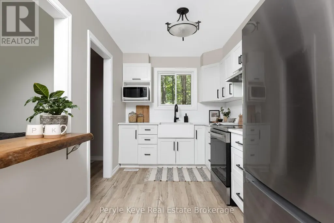
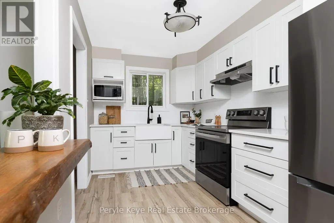
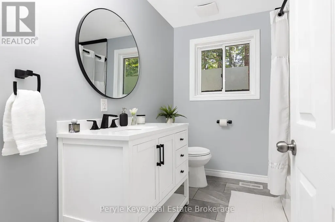
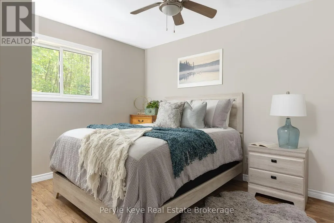
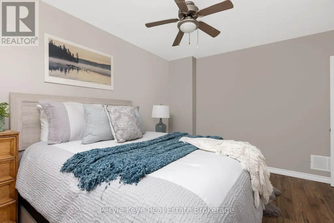
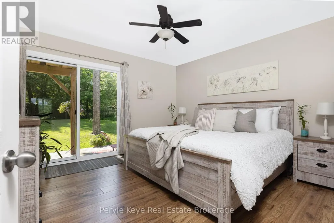
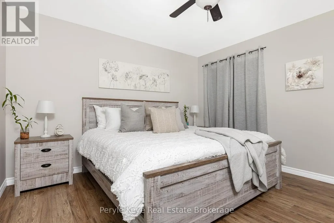
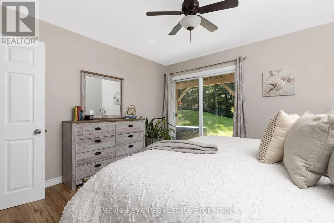
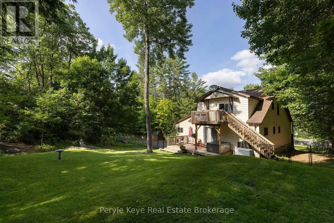
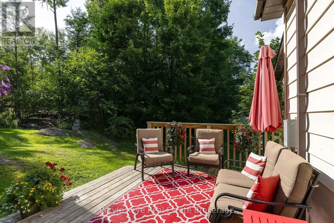
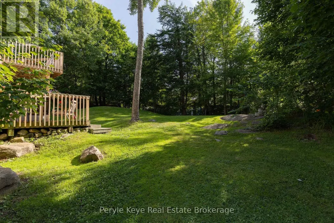
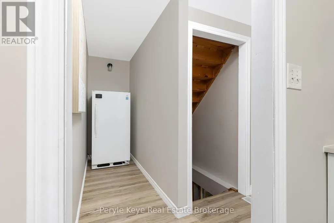
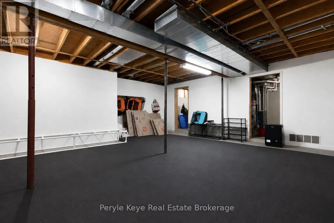
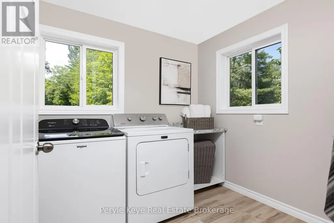
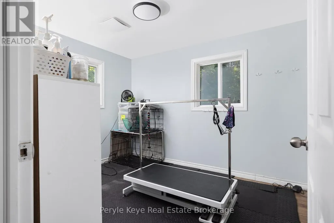
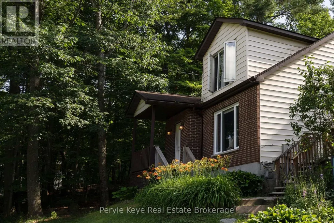
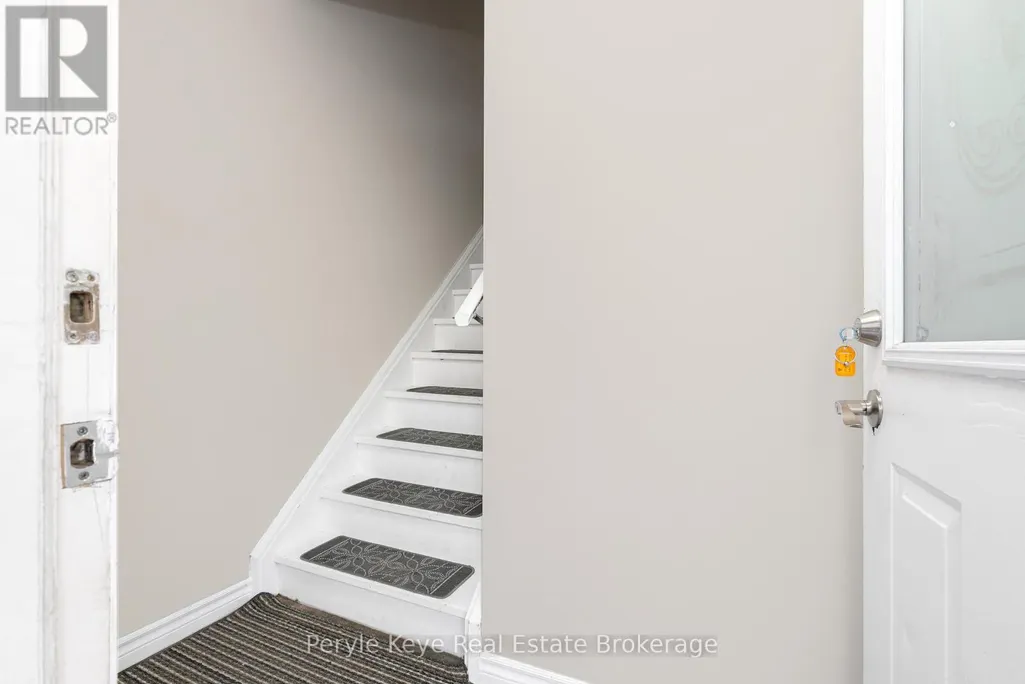
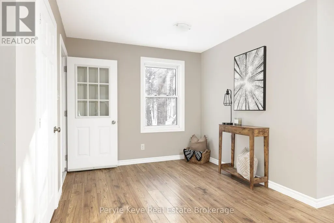
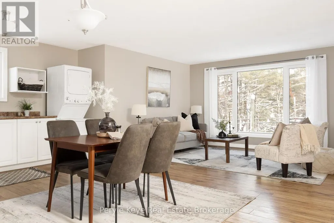
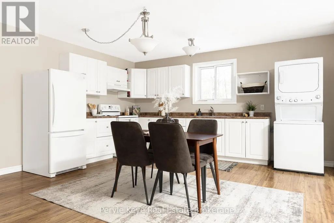
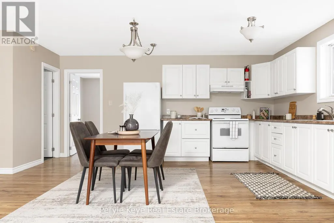
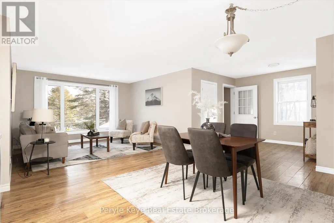
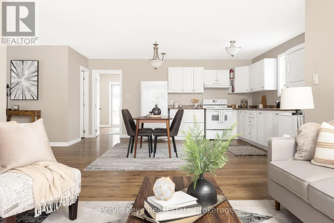
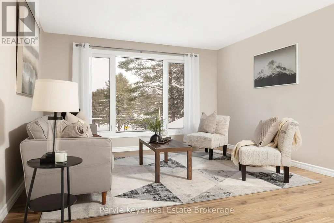
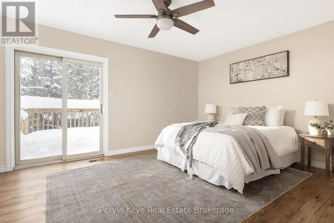
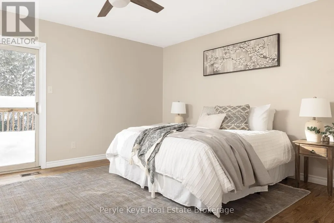
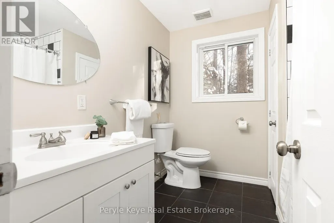
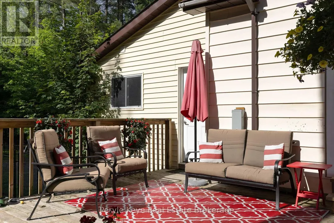
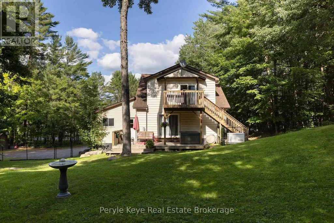
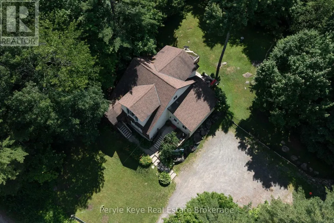
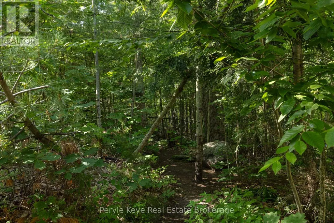
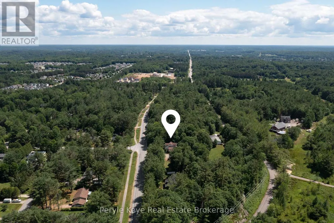
Two Homes in One. Endless Possibilities. Welcome to the kind of flexibility that moves w/ you! This isn't a typical 4-bedroom, 2-bathroom residence it's an incredible opportunity to live, rent, or run a business w/ complete flexibility. Whether you're an investor, entrepreneur, multi-generational family, or someone who just wants space that works harder for your life, this address delivers. One of the many standout features is that the entire second floor is a fully functioning living space w/ a open-concept kitchen, dining, & living area, private laundry, full bathroom, plus a bedroom w/ its own balcony. With both an an exterior entrance & the ability to reconnect internally, its flexible living at its best. The main floor offers 3 additional bedrooms, a very spacious layout & multiple recent upgrades! A bright, modern kitchen, main floor laundry, & a layout that offers both flow & function. One of the bedrooms is currently used as a business space perfectly positioned at the side of the home w/ convenience & privacy if you're thinking live/work. The spacious main floor primary suite opens onto a private back deck an inviting outdoor escape w/ direct access to the hot tub & a beautifully landscaped yard, all beneath a canopy of mature trees & coveted privacy. Tucked at the back of the property, a quiet forest path invites peaceful morning walks or spontaneous mini hikes your own slice of Muskoka woodland, right at home. A full unfinished lower level offers even more room to grow. Outside, you'll find two separately fenced areas ideal for pets, play, or added seclusion. Incredible visibility for a home based business, ample parking already in place, & opportunity to explore adding a garage. A full-house automatic Generac brings peace of mind. All of this just 3km from downtown Bracebridge, where vibrant cafés, boutique shops, scenic trails, and a strong sense of community offer the perfect balance between peaceful living and connected convenience. (id:7434)
General Features
| Features | Wooded area, Level, Carpet Free, Guest Suite, In-Law Suite |
|---|---|
| Property Type | Single Family |
| Zoning Description | R1-53 |
| CommunityName | Monck (Bracebridge) |
| Building Appliances | Blinds, Dryer, Stove, Washer, Refrigerator |
| Building Cooling Type | None |
| Location Description | Taylor Rd - Manitoba St |
| Parking Space Total | 8 |
| Foundation Type | Block |
| Building Type | House |
| Ownership Type | Freehold |
| Building.StoriesTotal | 1.5 |
Interior Features
| Building Fireplace Present | True |
|---|---|
| Building Fireplace Total | 1 |
| Building Heating Type | Forced air |
| Building Heating Fuel | Natural gas |
| Basement Development | Unfinished |
| Basement Type | Full (Unfinished) |
| Construction Style Attachment | Detached |
| Living Area Range | 2000 |
| Bedrooms | 3 |
Exterior Features
| Structure | Deck |
|---|---|
| Sewer | Septic System |
| Exterior Finish | Concrete, Vinyl siding |
Room Details
| Room | Dimensions | Level | Flooring | Details |
|---|---|---|---|---|
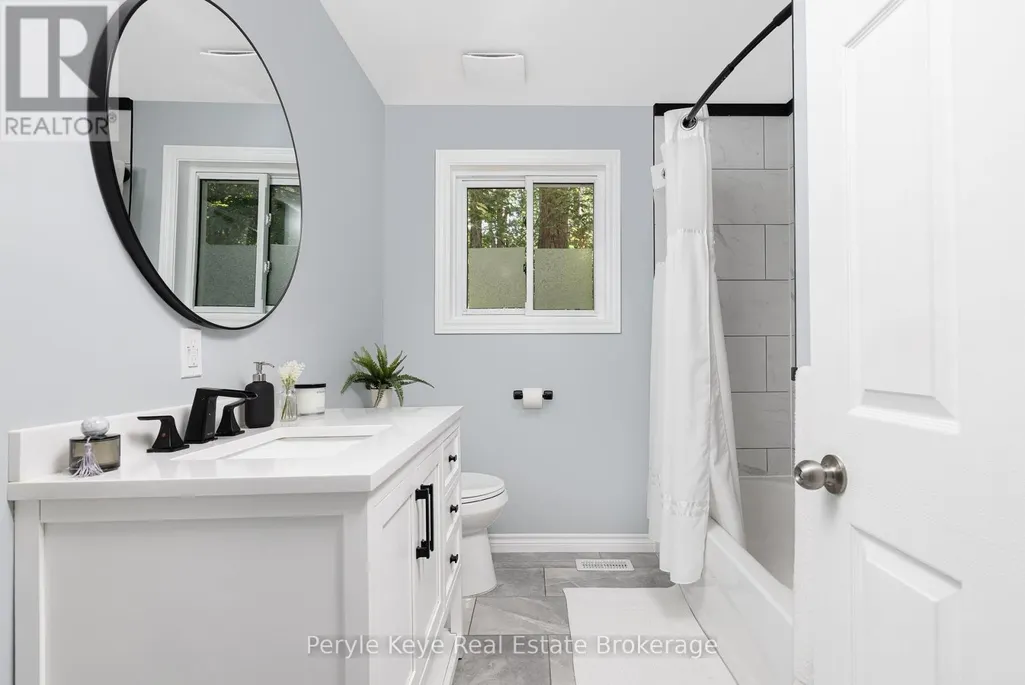
| Bathroom | 2.22 m x 2.65 m | Main level | 2.65 m | |
| Bedroom | 3.62 m x 3.74 m | Main level | 3.74 m | |
| Den | 3.42 m x 2.8 m | Main level | 2.8 m | |
| Dining room | 3.18 m x 3.74 m | Main level | 3.74 m | |
| Foyer | 3.14 m x 1.84 m | Main level | 1.84 m | |
| Kitchen | 2.32 m x 3.76 m | Main level | 3.76 m | |
| Laundry room | 2.42 m x 2.16 m | Main level | 2.16 m | |
| Living room | 4 m x 5.44 m | Main level | 5.44 m | |
| Other | 4.23 m x 3.59 m | Lower level | 3.59 m | |
| Primary Bedroom | 3.63 m x 3.75 m | Main level | 3.75 m | |
| Recreational, Games room | 7.72 m x 7.32 m | Lower level | 7.32 m | |
| Utility room | 4.27 m x 3.55 m | Lower level | 3.55 m |
Amenities
- Views
- New Construction
- Adult 55+
- Lease To Own
- No Strata Fees
- Furnished
- Primary On Main
- Air Conditioning
- Seller Finance
- Green
- Fixer Upper
- Horse
- Golf
- Fireplace
- Deck
- Garage
- Basement
- Pool

Property vs Single Family Average in P1L 0K8
Price
In The Neighbourhood
Just Listed
Bracebridge (Monck (Bracebridge))
$ 450,000
- Type
- Single Family
- Rooms
- 3 Beds + 2 Baths
HOME CHOICE REALTY INC.
Just Listed
Bracebridge (Monck (Bracebridge))
$ 895,000
- Type
- Single Family
- Rooms
- 6 Beds + 4 Baths
Chestnut Park Real Estate
Waterfront
Muskoka Lakes (Monck (Muskoka Lakes))
$ 2,195,000
- Type
- Single Family
- Rooms
- 4 Beds + 2.5 Baths
Harvey Kalles Real Estate Ltd.
Golf Course
Bracebridge (Monck (Bracebridge))
$ 949,900
- Type
- Single Family
- Rooms
- 6 Beds + 3 Baths
Chestnut Park Real Estate
Bracebridge (Monck (Bracebridge))
$ 699,000
- Type
- Single Family
- Rooms
- 3 Beds + 2 Baths
Royal LePage Lakes Of Muskoka Realty
Water Views
Bracebridge (Monck (Bracebridge))
$ 739,900
- Type
- Single Family
- Rooms
- 3 Beds + 3 Baths
RE/MAX ESCARPMENT REALTY INC.
Waterfront
Bracebridge (Monck (Bracebridge))
$ 3,499,000
- Type
- Single Family
- Rooms
- 3 Beds + 2.5 Baths
Chestnut Park Real Estate
Waterfront
Bracebridge (Monck (Bracebridge))
$ 1,749,000
- Type
- Single Family
- Rooms
- 5 Beds + 2.5 Baths
Chestnut Park Real Estate
Golf Course
Bracebridge (Monck (Bracebridge))
$ 889,000
- Type
- Single Family
- Rooms
- 4 Beds + 3.5 Baths
RE/MAX REALTY SPECIALISTS INC.
Water Views
Bracebridge (Monck (Bracebridge))
$ 1,745,000
- Type
- Single Family
- Rooms
- 5 Beds + 2.5 Baths
Johnston & Daniel Rushbrooke Realty
Waterfront
Bracebridge (Monck (Bracebridge))
$ 1,395,000
- Type
- Single Family
- Rooms
- 5 Beds + 2 Baths
CV Real Estate
Water Views
Bracebridge (Monck (Bracebridge))
$ 1,425,000
- Type
- Single Family
- Rooms
- 5 Beds + 4 Baths
Royal LePage Lakes Of Muskoka Realty

 Toronto Real Estate Board (TREB); All information deemed reliable but not guaranteed. All properties are subject to prior sale, change or withdrawal. Neither listing broker(s) or information provider(s) shall be responsible for any typographical errors, misinformation, misprints and shall be held totally harmless. Listing(s) information is provided for consumer's personal, non-commercial use and may not be used for any purpose other than to identify prospective properties consumers may be interested