
Primary on Main
Address
5 Heron Pointe Road, Port Colborne (Sugarloaf), ON
Price
$ 745,500
Property Attributes
- ID#X13686936
- TypeSingle Family
- Listing Status Active
- MunicipalityPort Colborne (Sugarloaf)
- CityPort Colborne (Sugarloaf)
- Area878 - Sugarloaf
- Neighbourhood878 - Sugarloaf
- Postal CodeL3K 6A9
- StyleBungalow
- Price$ 745,500
- Bedrooms2+2
- Bathrooms3
- Half Bathrooms1
Data Source:
Canadian Real Estate Association (CREA)
Property Description
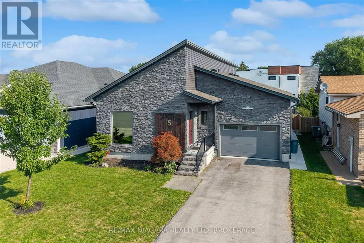
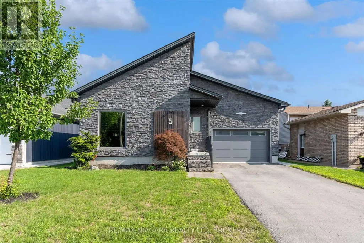
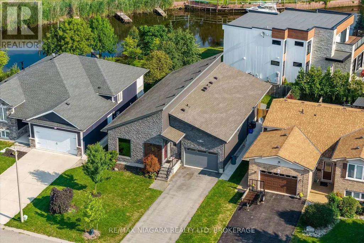
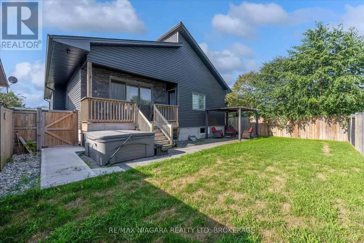
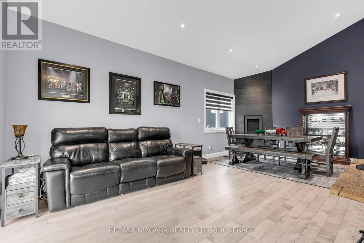
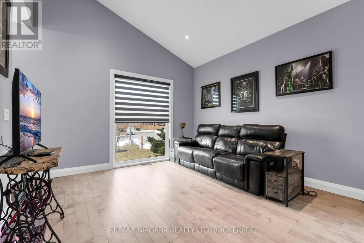
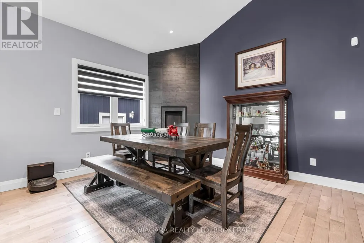
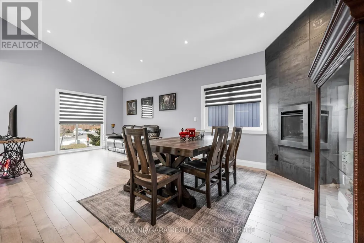
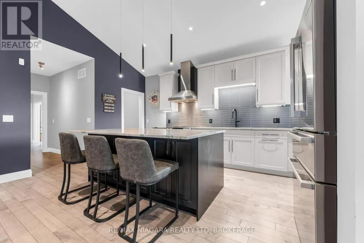
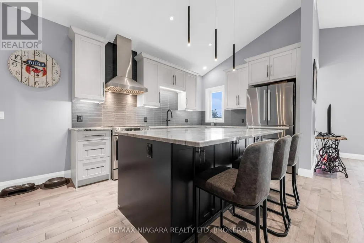
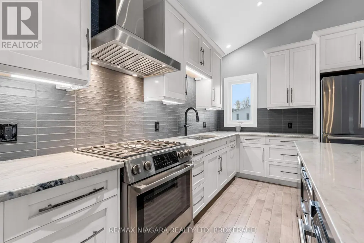
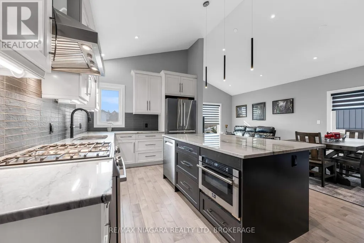
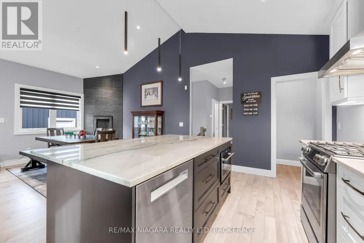
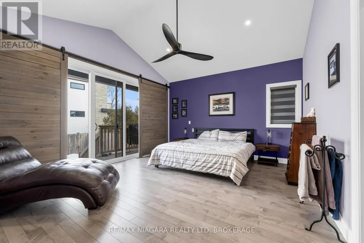
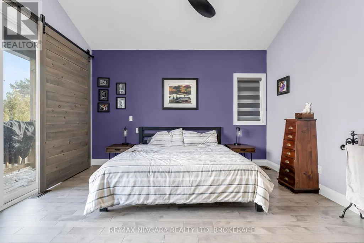
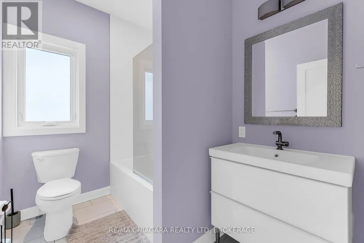
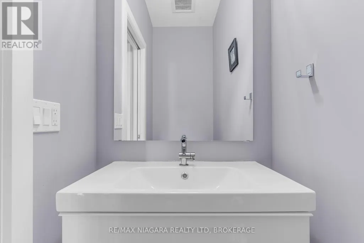
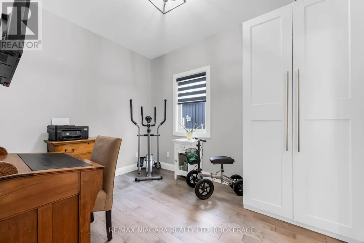
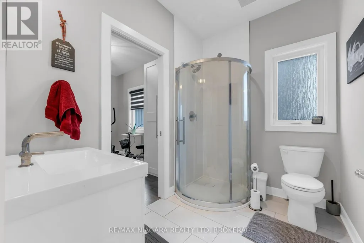
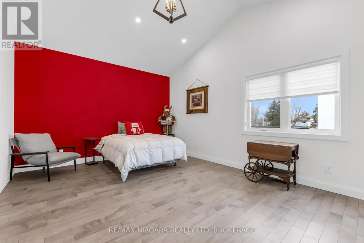
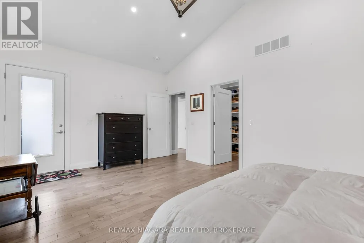
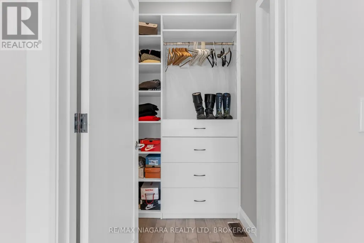
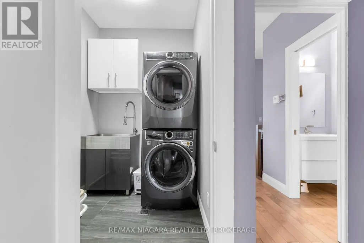

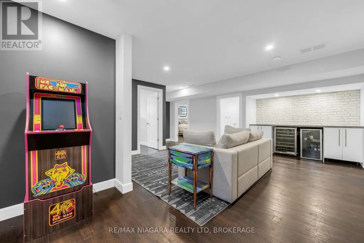
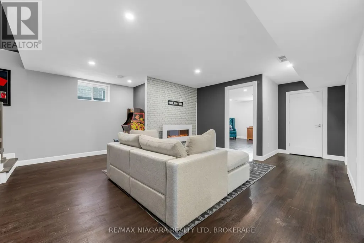
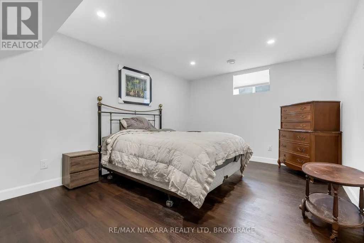
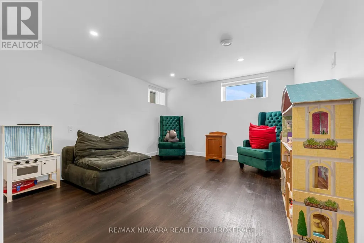
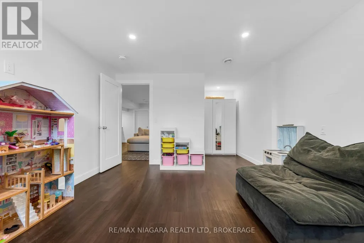
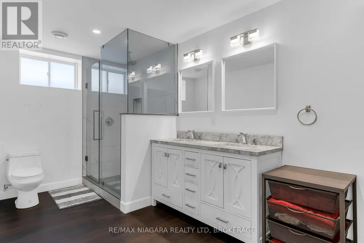
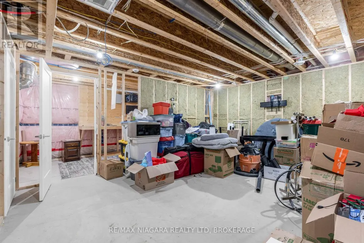
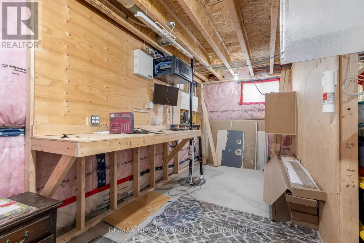
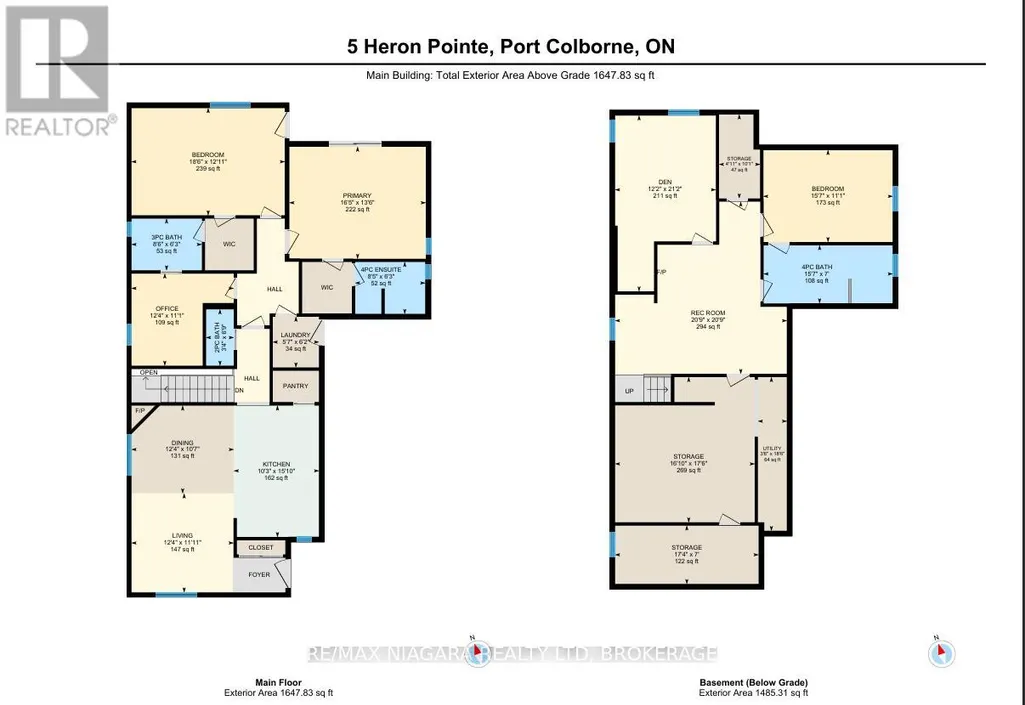
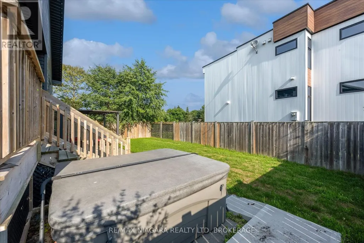
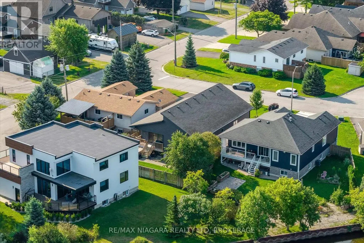
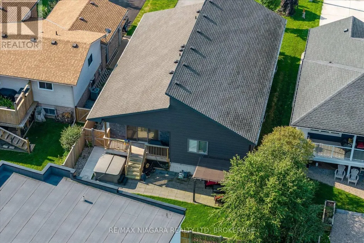
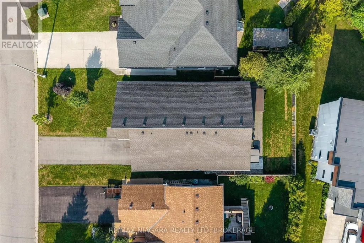
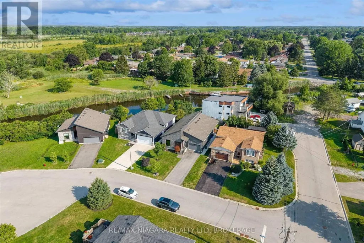
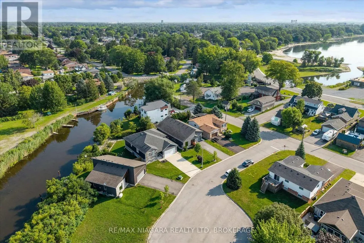
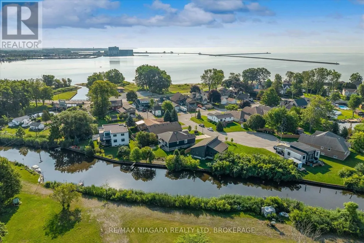
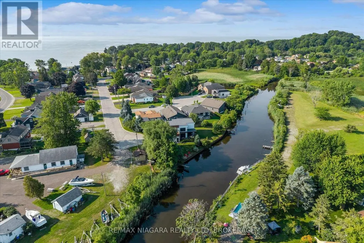
Beautiful 4-bedroom home on a quiet cul-de-sac in the charming lakeside town of Port Colborne, just a short walk to Lake Erie. Built in 2019 and enhanced with even more recent upgrades. This home offers a functional layout with modern finishes throughout. Updates include hardwood flooring, paint, custom barn doors, and an updated kitchen with granite countertops, centre island, gas stove(2025), built-in microwave, and cabinetry. The kitchen flows into the dining area with a gas fireplace and bright living room with vaulted ceilings. The primary suite includes patio access to the rear deck, custom barn doors, walk-in closet, and a 4-piece ensuite. A second bedroom offers its own 3-piece ensuite, while a third main-floor room is ideal as a den, office, or exercise space. Main-floor laundry and direct access to the 1.5-car garage add convenience. The finished basement features two additional bedrooms, a spacious rec room with dry bar and wall-mounted electric fireplace, a 3-piece bath with glass shower, storage areas, and space for a home theatre or gym. Vinyl flooring, 100-amp panel, and gas furnace complete the lower level. The modern exterior, fully fenced yard, rear deck access, and custom window coverings add to this incredible home. Exceptional value in a sought-after lakefront community. (id:7434)
General Features
| Property Type | Single Family |
|---|---|
| CommunityName | 878 - Sugarloaf |
| Building Amenities | Fireplace(s) |
| Building Appliances | Garage door opener remote(s), Dishwasher, Dryer, Microwave, Washer, Window Coverings, Wine Fridge, Refrigerator |
| Building Architectural Style | Bungalow |
| Building Cooling Type | Central air conditioning |
| Location Description | Cross Streets: Lakeshore Rd W and Bayview LN. ** Directions: Lakeshore Road West to Bayview Lane To Heron Pointe. |
| Parking Space Total | 3 |
| Foundation Type | Concrete |
| Building Type | House |
| Ownership Type | Freehold |
| Building.StoriesTotal | 1 |
Interior Features
| Building Fireplace Present | True |
|---|---|
| Building Fireplace Total | 2 |
| Building Heating Type | Forced air |
| Building Heating Fuel | Natural gas |
| Basement Development | Finished |
| Basement Type | N/A (Finished) |
| Construction Style Attachment | Detached |
| Living Area Range | 1500 |
| Bedrooms | 2+2 |
Exterior Features
| Structure | Porch |
|---|---|
| Sewer | Sanitary sewer |
| Exterior Finish | Brick Veneer, Vinyl siding |
Room Details
| Room | Dimensions | Level | Flooring | Details |
|---|---|---|---|---|
| Bedroom 2 | 5.6 m x 3.9 m | Main level | 3.9 m | |
| Bedroom 3 | 4.7 m x 3.4 m | Basement | 3.4 m | |
| Bedroom 4 | 4.6 m x 3.7 m | Basement | 3.7 m | |
| Dining room | 3.2 m x 3.3 m | Main level | 3.3 m | |
| Exercise room | 5.1 m x 4.4 m | Basement | 4.4 m | |
| Family room | 6.3 m x 4.7 m | Basement | 4.7 m | |
| Kitchen | 4.8 m x 2.9 m | Main level | 2.9 m | |
| Living room | 3.5 m x 3.7 m | Main level | 3.7 m | |
| Office | 3.4 m x 3.9 m | Main level | 3.9 m | |
| Other | 2.9 m x 1.5 m | Basement | 1.5 m | |
| Primary Bedroom | 4.9 m x 4.1 m | Main level | 4.1 m | |
| Utility room | 4.6 m x 1.4 m | Basement | 1.4 m | |
| Workshop | 5.3 m x 2.2 m | Basement | 2.2 m |
Amenities
- Views
- New Construction
- Adult 55+
- Lease To Own
- No Strata Fees
- Furnished
- Primary On Main
- Air Conditioning
- Seller Finance
- Green
- Fixer Upper
- Horse
- Golf
- Fireplace
- Deck
- Garage
- Basement
- Pool

Property vs Single Family Average in L3K 6A9
Price
In The Neighbourhood
Open House
Port Colborne (Sugarloaf)
$ 1,099,000
- Type
- Single Family
- Rooms
- 3 Beds + 3 Baths
SUTTON GROUP OLD MILL REALTY INC.
Primary On Main
Port Colborne
$ 429,900
- Type
- Single Family
- Size
- 1,297 SqFt
- Rooms
- 3 Beds + 1 Baths
RE/MAX Twin City Realty Inc.
Primary On Main
Port Colborne
$ 749,999
- Type
- Single Family
- Size
- 2,064 SqFt
- Rooms
- 4 Beds + 2 Baths
RE/MAX Escarpment Realty Inc.
Primary On Main
Port Colborne (Sugarloaf)
$ 429,900
- Type
- Single Family
- Rooms
- 3 Beds + 1 Baths
RE/MAX TWIN CITY REALTY INC.
Port Colborne (Sugarloaf)
$ 749,999
- Type
- Single Family
- Rooms
- 4 Beds + 3 Baths
RE/MAX ESCARPMENT REALTY INC.
Port Colborne (Sugarloaf)
$ 549,900
- Type
- Single Family
- Rooms
- 3 Beds + 2 Baths
ROYAL LEPAGE NRC REALTY
Open House
Port Colborne
$ 575,000
- Type
- Single Family
- Size
- 1,461 SqFt
- Rooms
- 3 Beds + 1 Baths
RE/MAX Escarpment Realty Inc.
Port Colborne (Sugarloaf)
$ 499,900
- Type
- Single Family
- Rooms
- 3 Beds + 1 Baths
RE/MAX NIAGARA REALTY LTD, BROKERAGE
Open House
Port Colborne (Sugarloaf)
$ 559,900
- Type
- Single Family
- Rooms
- 4 Beds + 1 Baths
RE/MAX NIAGARA REALTY LTD, BROKERAGE
Port Colborne (Sugarloaf)
$ 460,000
- Type
- Single Family
- Rooms
- 3 Beds + 1.5 Baths
RE/MAX NIAGARA REALTY LTD, BROKERAGE
Waterfront
Port Colborne (Sugarloaf)
$ 570,000
- Type
- Single Family
- Rooms
- 2 Beds + 1.5 Baths
ROYAL LEPAGE NRC REALTY
Port Colborne (Sugarloaf)
$ 549,900
- Type
- Single Family
- Rooms
- 3 Beds + 1 Baths
RE/MAX NIAGARA REALTY LTD, BROKERAGE

 Toronto Real Estate Board (TREB); All information deemed reliable but not guaranteed. All properties are subject to prior sale, change or withdrawal. Neither listing broker(s) or information provider(s) shall be responsible for any typographical errors, misinformation, misprints and shall be held totally harmless. Listing(s) information is provided for consumer's personal, non-commercial use and may not be used for any purpose other than to identify prospective properties consumers may be interested