
Golf Course - Primary on Main
Address
23 Moffatt Street, St. Catharines (Oakdale), ON
Price
$ 595,000
Property Attributes
- ID#X13681154
- TypeSingle Family
- Listing Status Active
- MunicipalitySt. Catharines (Oakdale)
- CitySt. Catharines (Oakdale)
- Area456 - Oakdale
- Neighbourhood456 - Oakdale
- Postal CodeL2P 2L4
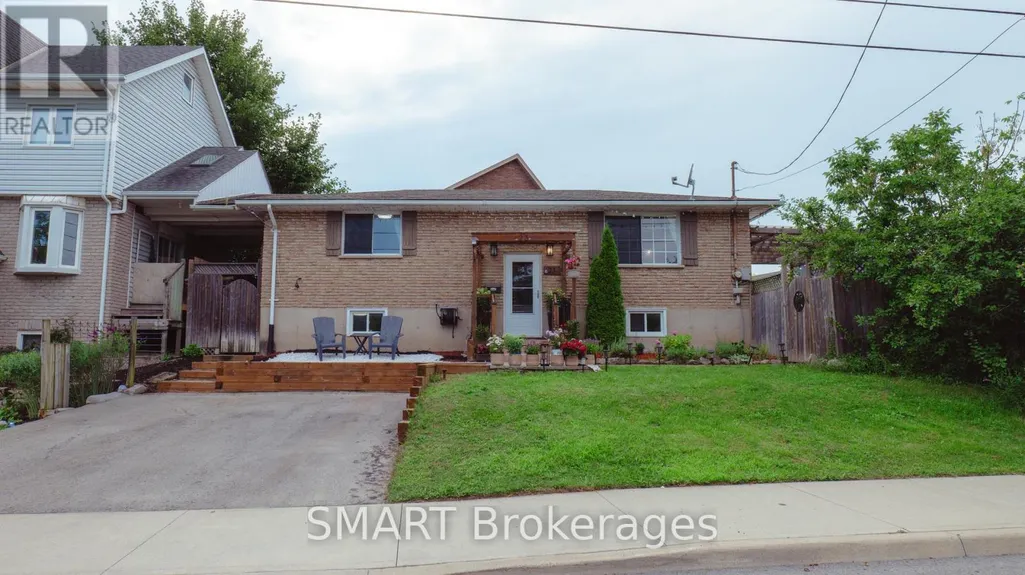
- StyleRaised bungalow
- Price$ 595,000
- Bedrooms2+2
- Bathrooms2
- Half Bathrooms0
Data Source:
Canadian Real Estate Association (CREA)
Property Description
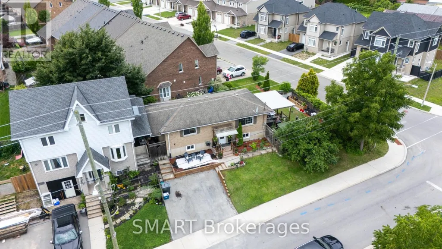
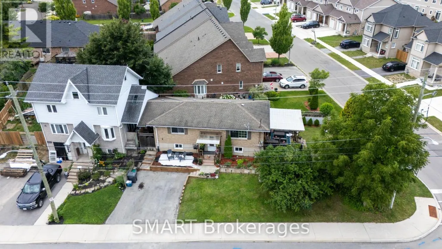
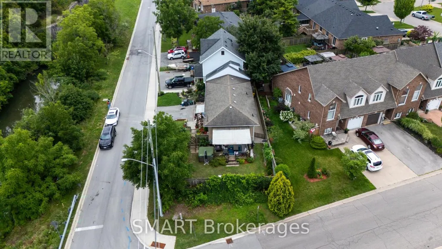
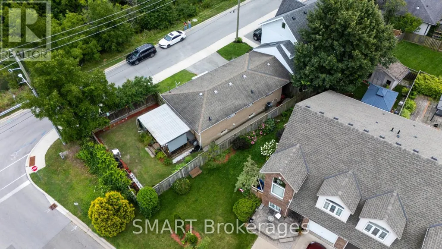
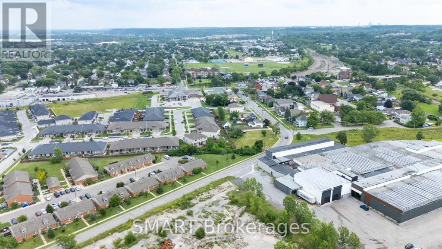
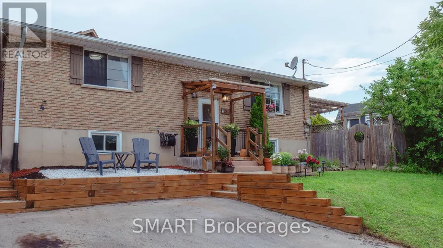
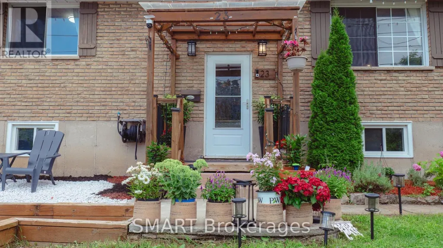
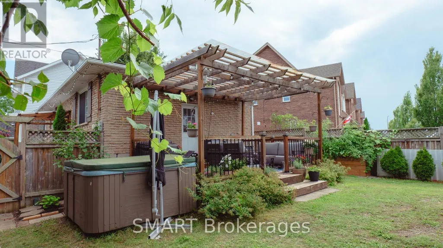
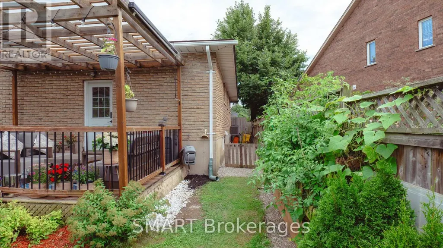
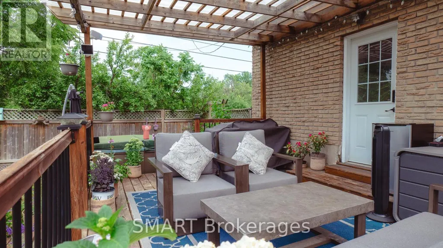
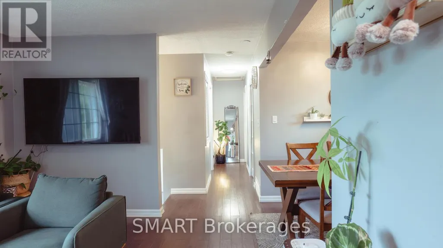
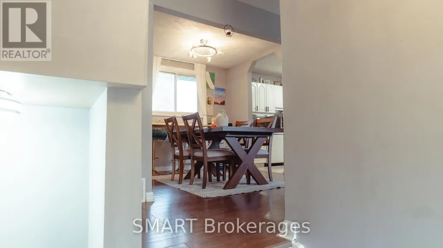
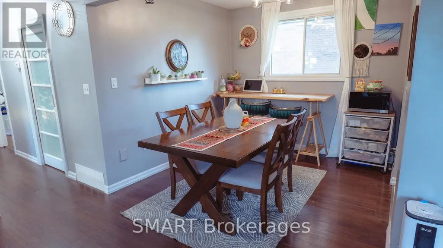
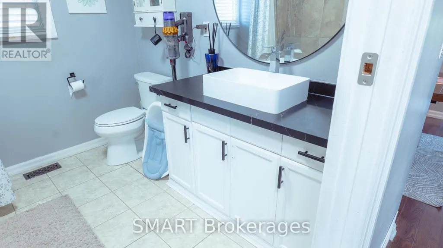
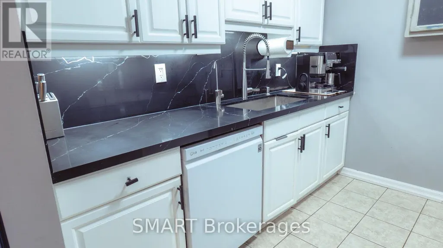
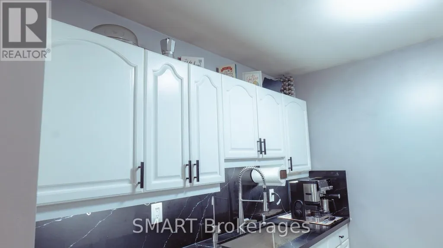
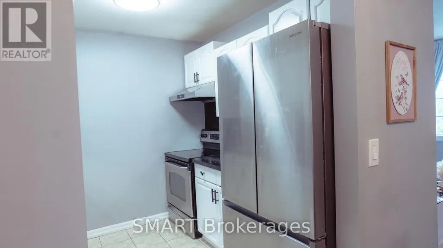
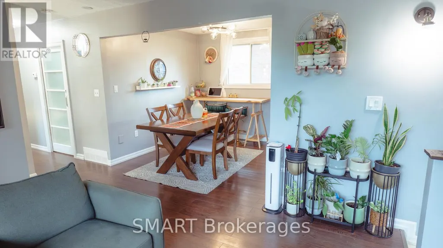
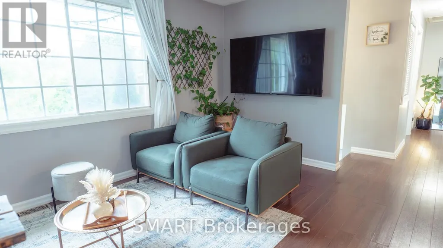
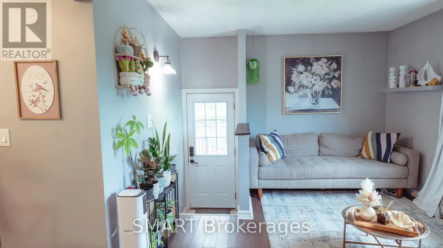
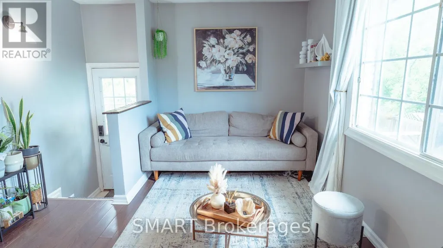
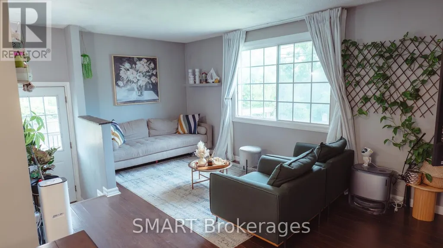
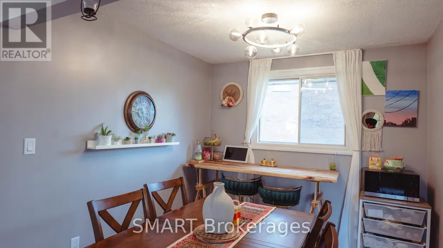
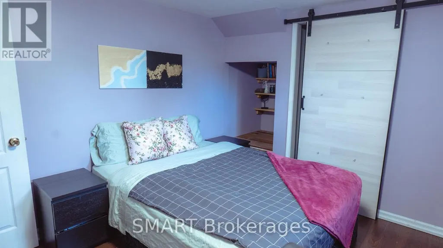
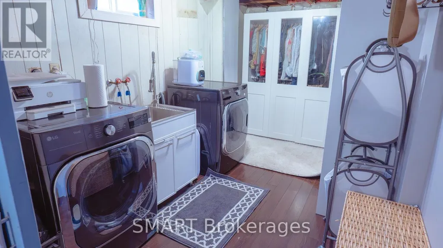
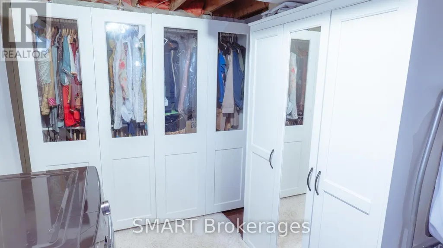
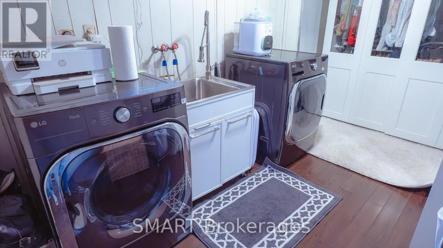
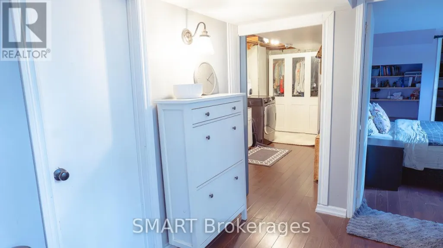
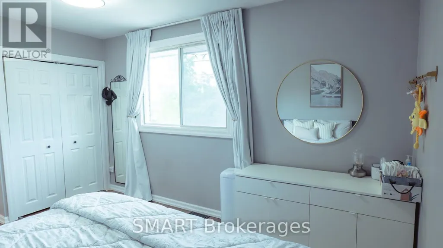
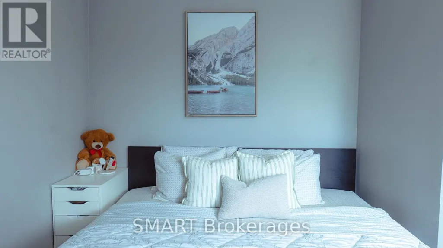
Peaceful park views and a covered patio for year-round relaxing on a prized corner lot, with Pen Centre, Hartzel Rd, and quick highway access only minutes away - nature at your doorstep, convenience at your door.Welcome to this beautifully upgraded raised brick bungalow in the heart of St. Catharines! This move-in-ready home features 2+2 bedrooms and 2 full bathrooms with approximately 1,676 sq ft of total living space (806 sq ft on the lower level). Extensive quality upgrades throughout include a brand-new Lennox 65,000 BTU high-efficiency furnace (installed October 2024 with warranty through October 2034) and central air conditioning.The stunning kitchen boasts elegant quartz countertops, a new modern sink with Kohler faucet, and under-cabinet lighting with flush valance. Both bathrooms have been refreshed with quartz countertops, modern vessel sinks, and updated faucet fixtures. The lower level features newly installed laundry cabinetry and a utility sink.The outdoor living space is perfect for a covered patio with durable polycarbonate roofing for extended seasonal use, and a covered front porch with matching polycarbonate sheets.Enjoy total peace of mind with excellent property drainage and meticulous grading that keep the fully finished lower level bone-dry and worry-free, regardless of the weather.Located close to highway access, schools, parks, shopping, restaurants, and beautiful walking trails. Just a 5-minute drive to Niagara College and Brock University. Perfect for a growing family, first-time home buyers, empty nesters, or as a rental investment property. Low maintenance and shows beautifully! (id:7434)
General Features
| Features | Cul-de-sac, Wooded area, Irregular lot size, Sloping, Sump Pump |
|---|---|
| Property Type | Single Family |
| Zoning Description | R1 |
| CommunityName | 456 - Oakdale |
| Amenities | Golf Nearby, Place of Worship |
| Building Amenities | Canopy, Separate Electricity Meters |
| Building Appliances | Water Heater, Water meter, Water purifier, Dishwasher, Dryer, Furniture, Microwave, Hood Fan, Stove, Washer, Refrigerator |
| Building Architectural Style | Raised bungalow |
| Building Cooling Type | Central air conditioning |
| Location Description | Cross Streets: Oakdale Ave - Disher Street- Moffatt street. ** Directions: Oakdale & Disher. |
| Parking Space Total | 2 |
| Foundation Type | Poured Concrete |
| Building Type | House |
| Ownership Type | Freehold |
| Building.StoriesTotal | 1 |
Interior Features
| Building Fireplace Present | False |
|---|---|
| Building Heating Type | Forced air |
| Building Heating Fuel | Natural gas |
| Basement Development | Finished |
| Basement Type | Full (Finished) |
| Construction Style Attachment | Detached |
| Flooring Type | Hardwood, Laminate |
| Living Area Range | 700 |
| Bedrooms | 2+2 |
Exterior Features
| Structure | Deck, Patio(s) |
|---|---|
| Land Amenities | Golf Nearby, Place of Worship |
| Landscape Features | Landscaped |
| Sewer | Sanitary sewer |
| Exterior Finish | Brick, Concrete |
| Fence Type | Fenced yard |
Room Details
| Room | Dimensions | Level | Flooring | Details |
|---|---|---|---|---|
| Bedroom | 4.42 m x 3.3 m | Lower level | 3.3 m | |
| Bedroom 2 | 3.73 m x 3.63 m | Main level | 3.63 m | |
| Bedroom 3 | 4.42 m x 3.3 m | Lower level | 3.3 m | |
| Bedroom 4 | 4.42 m x 1.01 m | Lower level | 1.01 m | |
| Dining room | 2.72 m x 2.69 m | Main level | 2.69 m | |
| Kitchen | 2.72 m x 2.69 m | Main level | 2.69 m | |
| Living room | 4.78 m x 3.38 m | Main level | 3.38 m | |
| Primary Bedroom | 3.73 m x 3.63 m | Main level | 3.63 m |
Amenities
- Views
- New Construction
- Adult 55+
- Lease To Own
- No Strata Fees
- Furnished
- Primary On Main
- Air Conditioning
- Seller Finance
- Green
- Fixer Upper
- Horse
- Golf
- Fireplace
- Deck
- Garage
- Basement
- Pool

Property vs Single Family Average in L2P 2L4
Price
In The Neighbourhood
Just Listed
St. Catharines
$ 305,900
- Type
- Single Family
- Size
- 1,110 SqFt
- Rooms
- 2 Beds + 1 Baths
RE/MAX Escarpment Realty Inc.
St. Catharines (Oakdale)
$ 1,600
- Type
- Single Family
- Rooms
- 3 Beds + 1 Baths
RE/MAX PROFESSIONALS INC.
Open House
St. Catharines (Oakdale)
$ 595,000
- Type
- Single Family
- Rooms
- 5 Beds + 2 Baths
RE/MAX NIAGARA REALTY LTD, BROKERAGE
St. Catharines (Oakdale)
$ 419,900
- Type
- Single Family
- Rooms
- 4 Beds + 1.5 Baths
COLDWELL BANKER MOMENTUM REALTY, BROKERAGE
Golf Course
St. Catharines (Oakdale)
$ 1,399
- Type
- Single Family
- Rooms
- 1 Beds + 1 Baths
ROYAL LEPAGE SIGNATURE REALTY
Golf Course
St. Catharines (Oakdale)
$ 599,000
- Type
- Single Family
- Rooms
- 3 Beds + 2 Baths
ROYAL LEPAGE NRC REALTY
Viewed
St. Catharines (Oakdale)
$ 609,900
- Type
- Single Family
- Rooms
- 5 Beds + 2 Baths
TRIMAXX REALTY LTD.
Primary On Main
St. Catharines (Oakdale)
$ 344,900
- Type
- Single Family
- Rooms
- 2 Beds + 1 Baths
NEWGEN REALTY EXPERTS
St. Catharines
$ 2,250
- Type
- Single Family
- Size
- 997 SqFt
- Rooms
- 3 Beds + 1 Baths
HOMELIFE MIRACLE REALTY MISSISSAUGA
St. Catharines (Oakdale)
$ 2,250
- Type
- Single Family
- Rooms
- 3 Beds + 1 Baths
HOMELIFE/MIRACLE REALTY LTD
Primary On Main
St. Catharines (Oakdale)
$ 999,000
- Type
- Single Family
- Rooms
- 3 Beds + 1 Baths
RE/MAX NIAGARA REALTY LTD, BROKERAGE

 Toronto Real Estate Board (TREB); All information deemed reliable but not guaranteed. All properties are subject to prior sale, change or withdrawal. Neither listing broker(s) or information provider(s) shall be responsible for any typographical errors, misinformation, misprints and shall be held totally harmless. Listing(s) information is provided for consumer's personal, non-commercial use and may not be used for any purpose other than to identify prospective properties consumers may be interested