
Golf Course










Address
2444 Chateau Common, Oakville (BC Bronte Creek), ON
Price
$ 1,549,999
Property Attributes
- ID#W13786280
- TypeSingle Family
- Listing Status Active
- MunicipalityOakville (BC Bronte Creek)
- CityOakville (BC Bronte Creek)
- Area1000 - BC Bronte Creek
- Neighbourhood1000 - BC Bronte Creek
- Postal CodeL6M 0S1
- Style
- Price$ 1,549,999
- Bedrooms3
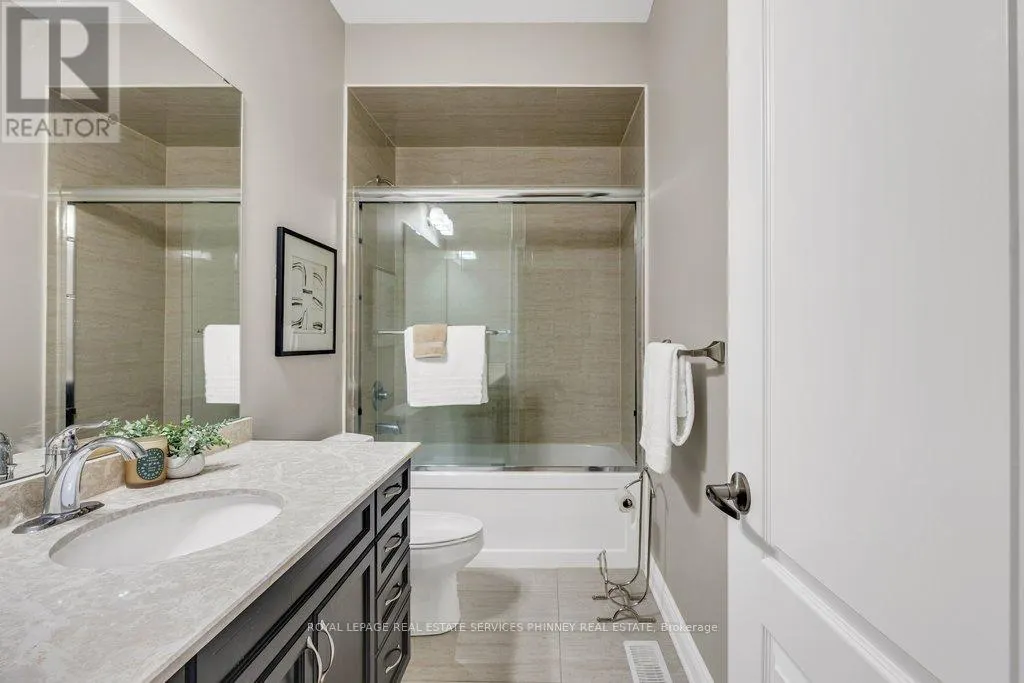
- Bathrooms2
- Half Bathrooms2
Data Source:
Canadian Real Estate Association (CREA)
Property Description
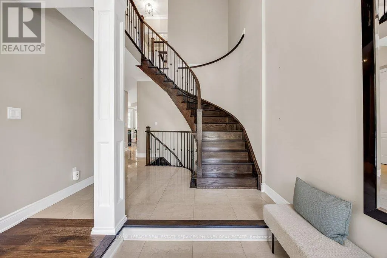
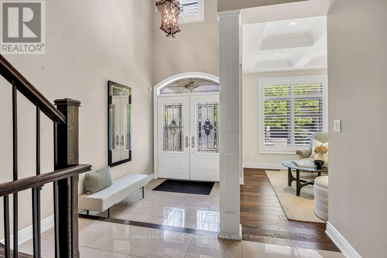
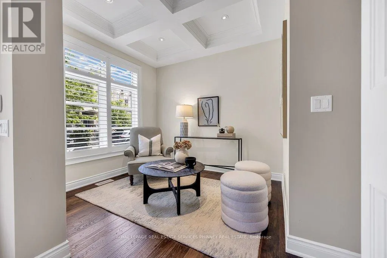
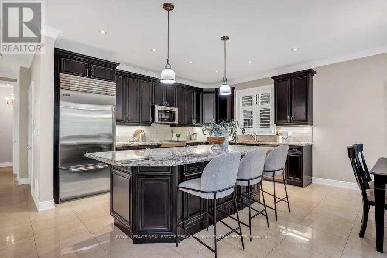
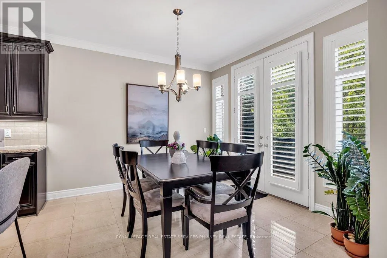
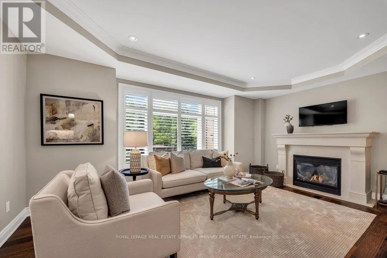
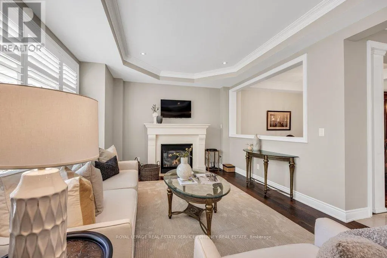
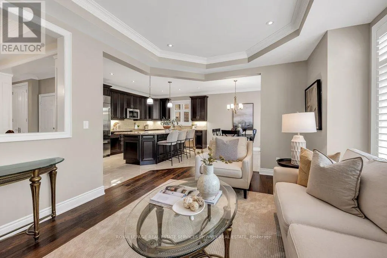
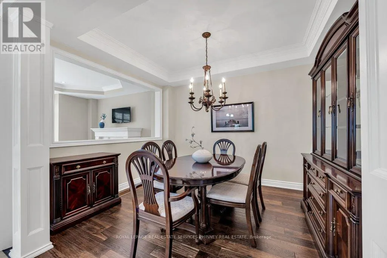
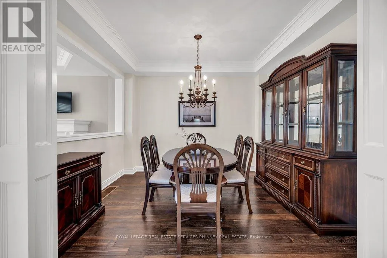
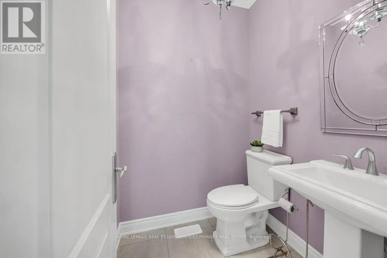
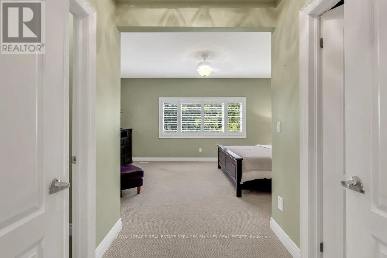
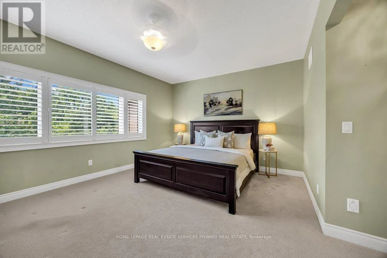
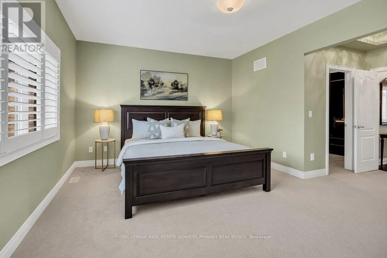
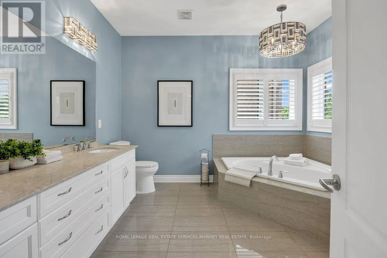
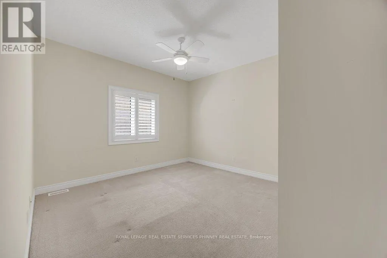
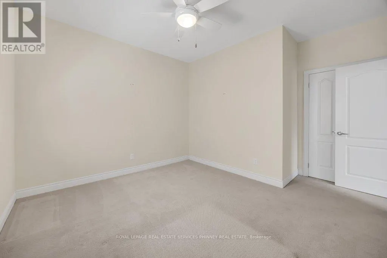
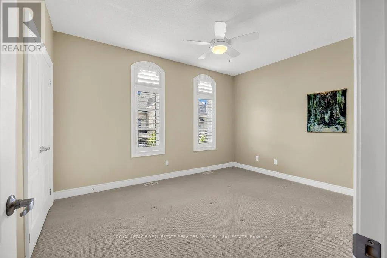
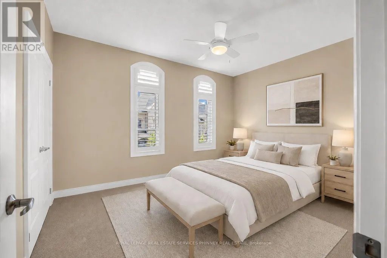
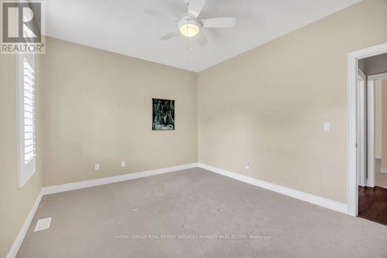
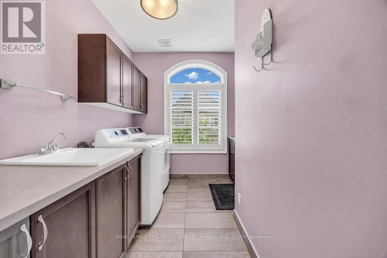
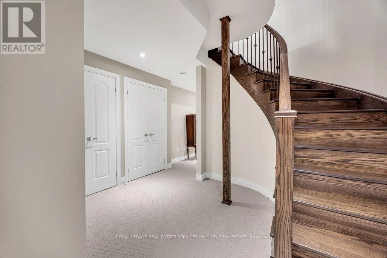
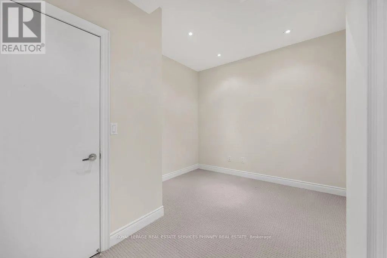
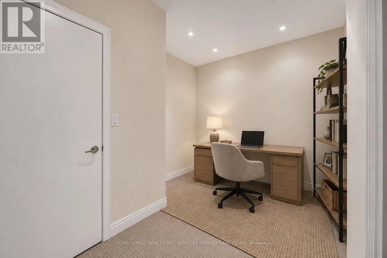
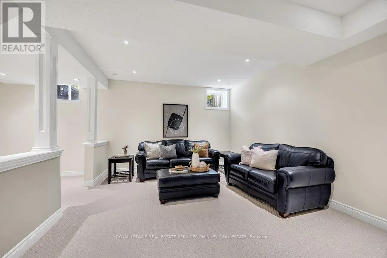
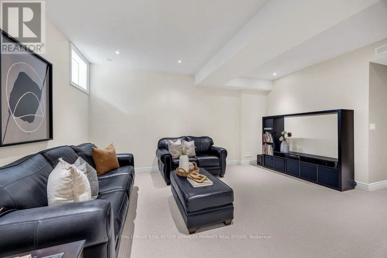
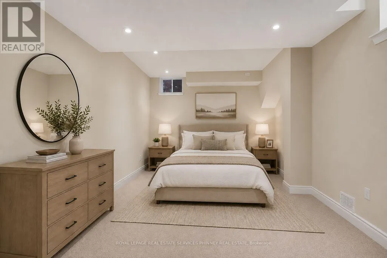
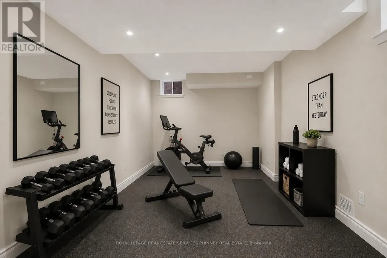
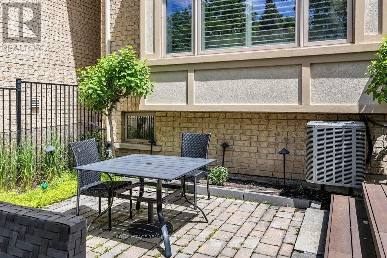
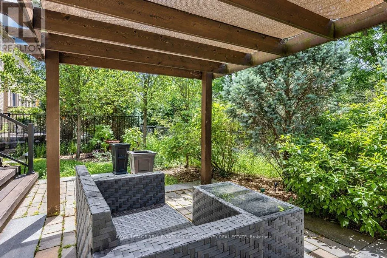
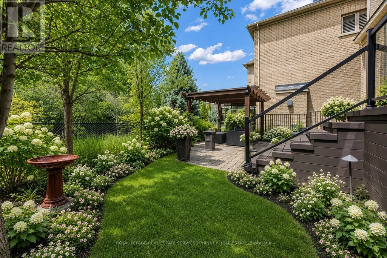
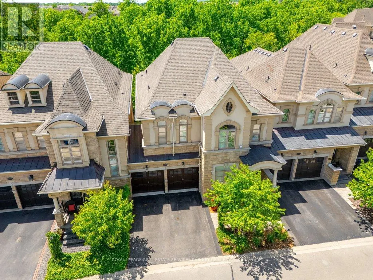
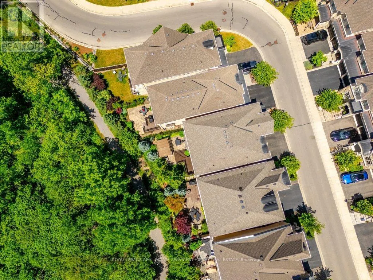
Move in ready and beautifully appointed, this exceptional Fernbrook home offers refined living in one of Oakville's most desirable communities.Backing directly onto scenic walking trails, the property provides a combination of privacy, nature, and tranquillity. The main level featuressoaring 9' ceilings, rich hardwood flooring, pot lights, and California shutters throughout. The open concept gourmet kitchen is designed for botheveryday living and entertaining, showcasing quartz countertops, premium stainless steel appliances, a large centre island with seating,breakfast area for informal dining and a walkout to the private deck and patio. The adjoining living room is bright and airy with large windowsoverlooking the backyard and a cozy gas fireplace. A separate formal dining room and bonus den/office with coffered ceilings provide additionalfunctional living space. Two pc powder, storage and access to the double car garage also on the main floor. Upstairs, the spacious primaryretreat is perfect for unwinding. With 9' ceilings it offers a spa inspired 5 piece ensuite, dual walk-in closets, and ample space to relax. Twoadditional bedrooms and a convenient second floor laundry room complete the level. The finished lower level, also featuring 9' ceilings providesplenty of additional functional living space with so many possibilities. It includes a large recreation room, an office/den, a generous finishedroom that could easily become a 4th bedroom, exercise, hobby or theater room, an additional bathroom and an abundance of storage. Don't miss this exceptional home in Bronte Creek, close to schools, parks, trails, shopping, major highways and all amenities. (id:7434)
General Features
| Features | Gazebo |
|---|---|
| Property Type | Single Family |
| CommunityName | 1000 - BC Bronte Creek |
| Amenities | Golf Nearby, Hospital, Park, Public Transit, Schools |
| Building Amenities | Fireplace(s) |
| Building Appliances | Oven - Built-In, Central Vacuum, Dishwasher, Dryer, Microwave, Stove, Washer, Window Coverings, Refrigerator |
| Building Cooling Type | Central air conditioning |
| Location Description | Dundas & Colonel William Pkwy |
| Parking Space Total | 4 |
| Foundation Type | Concrete |
| Building Type | House |
| Ownership Type | Freehold |
| Building.StoriesTotal | 2 |
Interior Features
| Building Fireplace Present | True |
|---|---|
| Building Heating Type | Forced air |
| Building Heating Fuel | Natural gas |
| Basement Development | Finished |
| Basement Type | Full (Finished) |
| Construction Style Attachment | Link |
| Flooring Type | Carpeted, Hardwood |
| Living Area Range | 2000 |
| Bedrooms | 3 |
Exterior Features
| Land Amenities | Golf Nearby, Hospital, Park, Public Transit, Schools |
|---|---|
| Sewer | Sanitary sewer |
| Exterior Finish | Brick |
Room Details
| Room | Dimensions | Level | Flooring | Details |
|---|---|---|---|---|
| Bedroom 2 | 3.78 m x 4.22 m | Second level | 4.22 m | |
| Bedroom 3 | 3.4 m x 4.27 m | Second level | 4.27 m | |
| Den | 3.23 m x 2.87 m | Main level | 2.87 m | |
| Dining room | 3.66 m x 2.87 m | Main level | 2.87 m | |
| Kitchen | 6.86 m x 5.77 m | Main level | 5.77 m | |
| Living room | 3.81 m x 5.41 m | Main level | 5.41 m | |
| Office | 2.95 m x 4.06 m | Basement | 4.06 m | |
| Other | 2.82 m x 4.67 m | Basement | 4.67 m | |
| Primary Bedroom | 3.96 m x 5.49 m | Second level | 5.49 m | |
| Recreational, Games room | 5.36 m x 8.66 m | Basement | 8.66 m |
Amenities
- Views
- New Construction
- Adult 55+
- Lease To Own
- No Strata Fees
- Furnished
- Primary On Main
- Air Conditioning
- Seller Finance
- Green
- Fixer Upper
- Horse
- Golf
- Fireplace
- Deck
- Garage
- Basement
- Pool

Property vs Single Family Average in L6M 0S1
Price
In The Neighbourhood
Just Listed
Oakville (BC Bronte Creek)
$ 1,699,999
- Type
- Single Family
- Rooms
- 3 Beds + 3.5 Baths
RE/MAX ABOUTOWNE REALTY CORP.
Just Listed
Oakville
$ 1,699,999
- Type
- Single Family
- Size
- 3,019 SqFt
- Rooms
- 3 Beds + 3.5 Baths
RE/MAX Aboutowne Realty Corp.
Just Listed
Oakville (BC Bronte Creek)
$ 2,389,000
- Type
- Single Family
- Rooms
- 5 Beds + 4.5 Baths
ROYAL LEPAGE REAL ESTATE SERVICES LTD.
Just Listed
Oakville (BC Bronte Creek)
$ 1,550,000
- Type
- Single Family
- Rooms
- 4 Beds + 3 Baths
ROYAL LEPAGE REAL ESTATE SERVICES LTD.
Just Listed
Oakville
$ 2,299,000
- Type
- Single Family
- Size
- 5,225 SqFt
- Rooms
- 5 Beds + 3.5 Baths
RE/MAX Escarpment Realty Inc.
Primary On Main
Oakville (BC Bronte Creek)
$ 2,299,000
- Type
- Single Family
- Rooms
- 5 Beds + 3.5 Baths
RE/MAX ESCARPMENT REALTY INC.
Oakville (BC Bronte Creek)
$ 1,649,000
- Type
- Single Family
- Rooms
- 4 Beds + 3.5 Baths
CENTURY 21 MILLER REAL ESTATE LTD.
Oakville (BC Bronte Creek)
$ 1,349,888
- Type
- Single Family
- Rooms
- 4 Beds + 2.5 Baths
ROYAL LEPAGE REALTY PLUS OAKVILLE
Golf Course
Oakville
$ 2,389,000
- Type
- Single Family
- Size
- 3,711 SqFt
- Rooms
- 4 Beds + 4.5 Baths
Keller Williams Edge Realty
Oakville (BC Bronte Creek)
$ 2,979,000
- Type
- Single Family
- Rooms
- 5 Beds + 4.5 Baths
CENTURY 21 MILLER REAL ESTATE LTD.
Oakville (BC Bronte Creek)
$ 2,389,000
- Type
- Single Family
- Rooms
- 4 Beds + 4.5 Baths
KELLER WILLIAMS EDGE REALTY
Oakville
$ 1,799,999
- Type
- Single Family
- Size
- 2,768 SqFt
- Rooms
- 3 Beds + 3.5 Baths
RE/MAX Aboutowne Realty Corp.

 Toronto Real Estate Board (TREB); All information deemed reliable but not guaranteed. All properties are subject to prior sale, change or withdrawal. Neither listing broker(s) or information provider(s) shall be responsible for any typographical errors, misinformation, misprints and shall be held totally harmless. Listing(s) information is provided for consumer's personal, non-commercial use and may not be used for any purpose other than to identify prospective properties consumers may be interested