
Water Views














Address
1387 Willowdown Road, Oakville (SW Southwest), ON
Price
$ 2,799,000
Property Attributes
- ID#W13755078
- TypeSingle Family
- Listing Status Active
- MunicipalityOakville (SW Southwest)
- CityOakville (SW Southwest)
- Area1017 - SW Southwest
- Neighbourhood1017 - SW Southwest
- Postal CodeL6L 1X2
- Style
- Price$ 2,799,000
- Bedrooms4
- Bathrooms3
- Half Bathrooms1
Data Source:
Canadian Real Estate Association (CREA)
Property Description
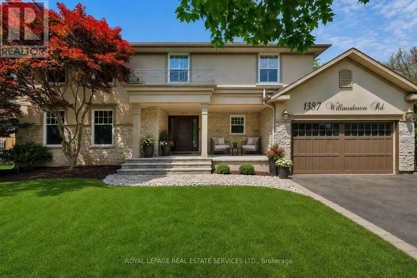
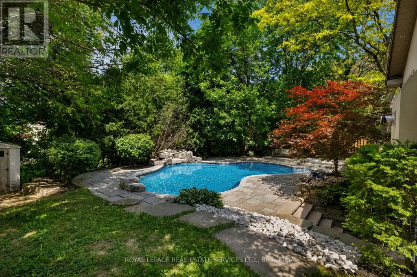
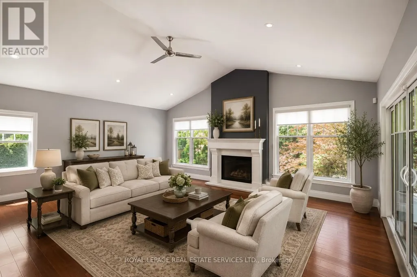
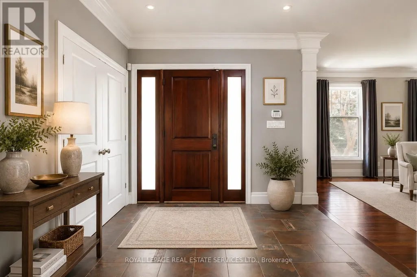
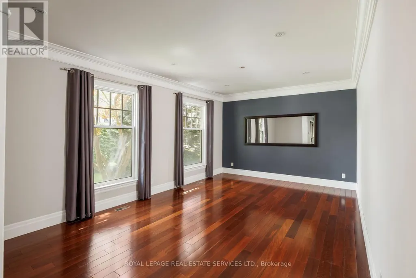
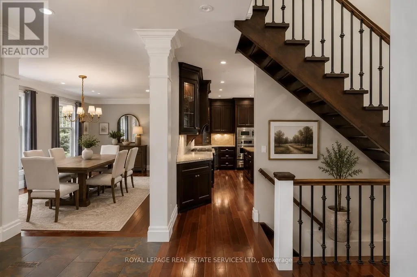
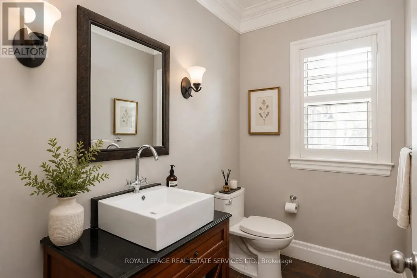
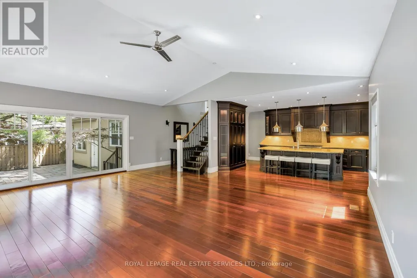
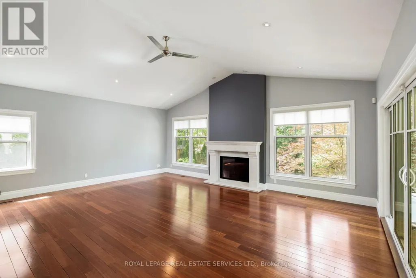
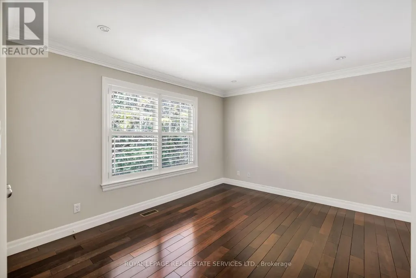
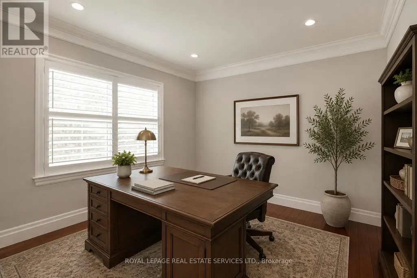
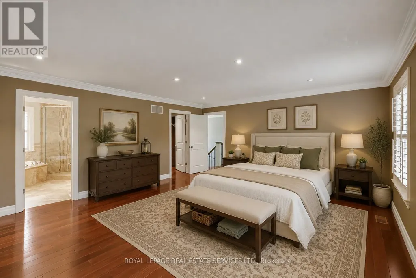
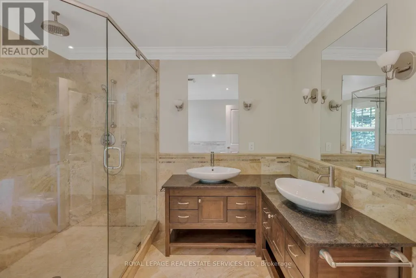
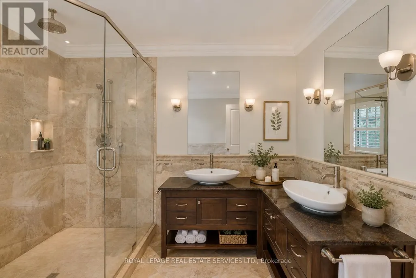
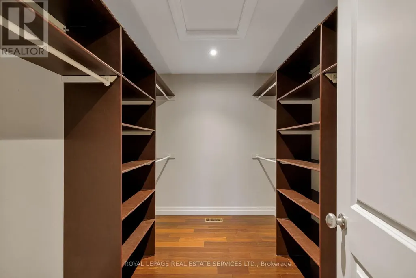
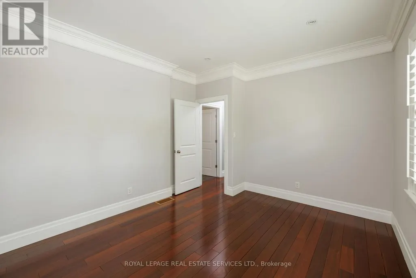
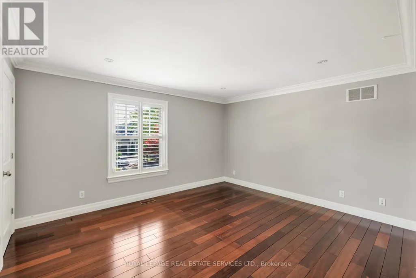
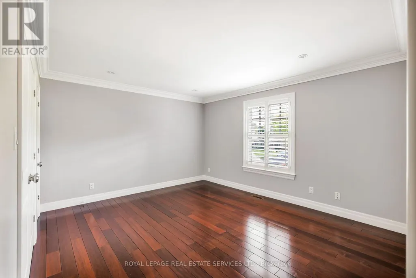
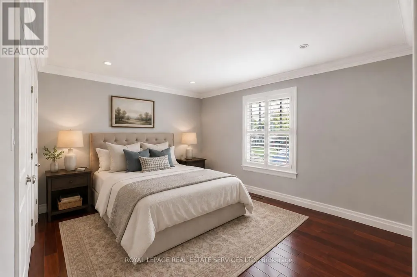
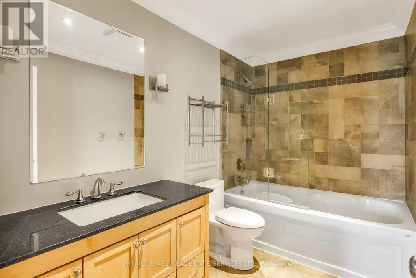
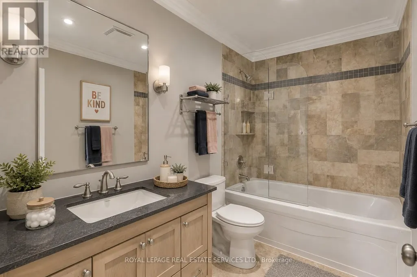
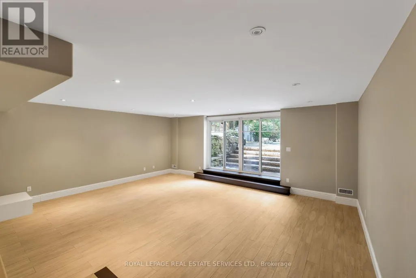
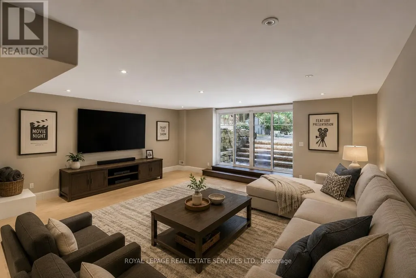
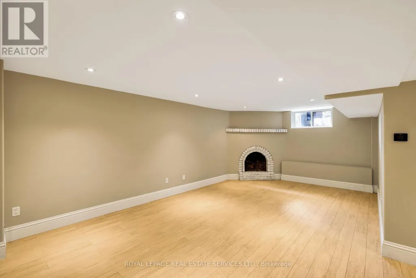
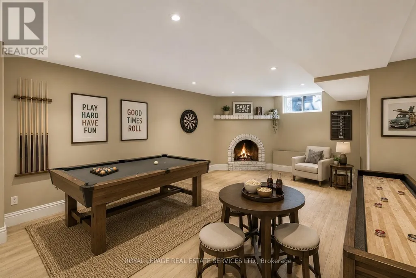
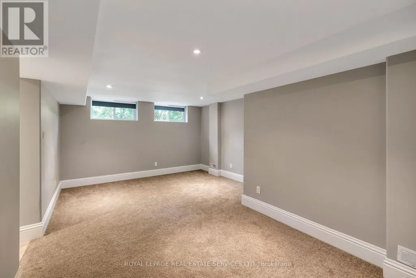
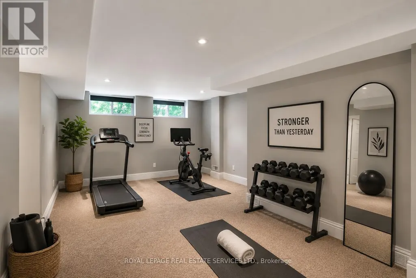
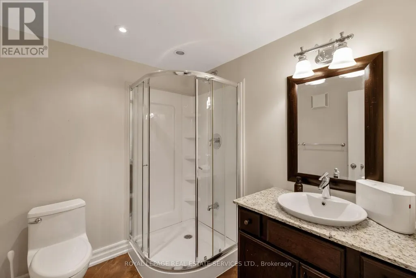
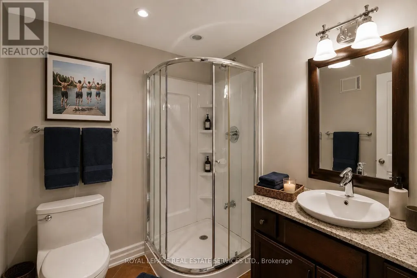
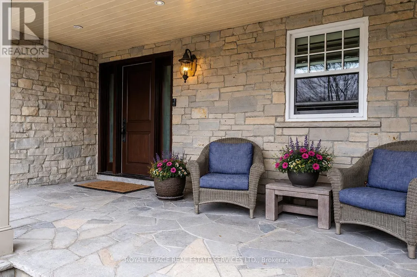
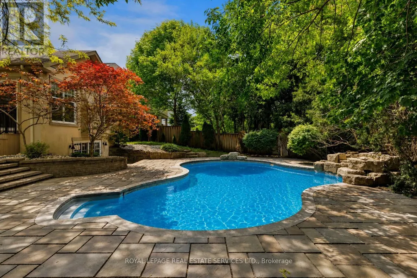
Welcome to this exceptional upscale residence set on a sprawling 75 x 150 ft lot in prestigious Coronation Park. A 10-minute walk to Coronation Park on Lake Ontario and minutes to Bronte Harbour and Village, Oakville Harbour and downtown Oakville, for upscale shopping and restaurants. A 5-minute drive to the QEW and Bronte GO Station for commuters. Showcasing outstanding curb appeal with a stucco and stone façade, deluxe mouldings, professional landscaping, a stone walkway, covered flagstone porch and an extra-long driveway to a triple (tandem) garage, the home transitions seamlessly to a private backyard oasis-an entertainer's dream with upgraded stone patios, a custom saltwater pool with armour stone waterfall, lush gardens, multiple seating areas and ultimate privacy with mature trees. Offering 4 spacious bedrooms, 3.5 bathrooms and a professionally finished walk-up basement, the interior exudes refined craftsmanship with exotic hardwood floors, smooth ceilings, rounded drywall corners, crown mouldings, custom cabinetry, an impressive floating staircase, and abundant natural light. Highlights include a grand dining room, a dramatic family room with a cathedral ceiling, a gas fireplace and walkout, a private office, and a chef's kitchen with custom cabinetry, granite counters, an oversized island and premium Viking appliances. Upstairs features four generous bedrooms and two lavish bathrooms, including the primary retreat with a spa-inspired ensuite offering a jetted tub and a glass shower. The walk-up basement impresses with a large recreation room, a games room with a fireplace, a media lounge, and a 3-piece bath-perfect for family living and entertaining. (id:7434)
General Features
| Features | Level lot, Level |
|---|---|
| Pool Features | Salt Water Pool |
| Community Features | Community Centre |
| Property Type | Single Family |
| Zoning Description | RL2-0 |
| CommunityName | 1017 - SW Southwest |
| Amenities | Park, Schools |
| Building Age | 16 to 30 years |
| Building Amenities | Fireplace(s) |
| Building Appliances | Garage door opener remote(s), Oven - Built-In, Central Vacuum, Range, Dishwasher, Dryer, Microwave, Stove, Washer, Window Coverings, Refrigerator |
| Building Basement Features | Walk out |
| Building Cooling Type | Central air conditioning |
| Location Description | Cross Streets: Willowdown & Hixon. ** Directions: Rebecca - Savannah- Willowdown. |
| Parking Space Total | 9 |
| Foundation Type | Unknown |
| Building Type | House |
| Ownership Type | Freehold |
| Building.StoriesTotal | 2 |
Interior Features
| Building Fireplace Present | True |
|---|---|
| Building Fireplace Total | 2 |
| Building Heating Type | Forced air |
| Building Heating Fuel | Natural gas |
| Basement Development | Finished |
| Basement Type | Full (Finished) |
| Construction Style Attachment | Detached |
| Flooring Type | Hardwood, Laminate, Carpeted |
| Living Area Range | 3000 |
| Bedrooms | 4 |
Exterior Features
| Pool Type | Inground pool |
|---|---|
| Structure | Patio(s), Shed |
| Land Amenities | Park, Schools |
| Landscape Features | Landscaped |
| Sewer | Sanitary sewer |
| Exterior Finish | Stone, Stucco |
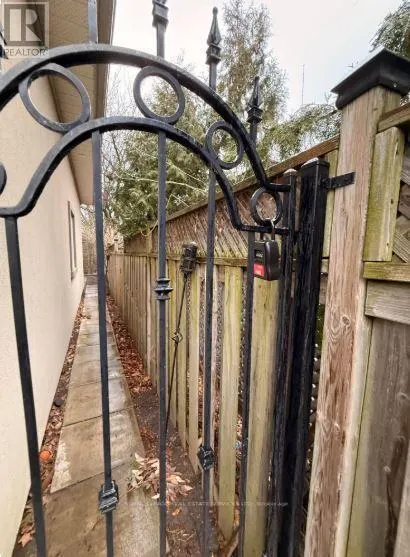
| Fence Type | Fully Fenced |
Room Details
| Room | Dimensions | Level | Flooring | Details |
|---|---|---|---|---|
| Bedroom 2 | 4.27 m x 3.66 m | Second level | 3.66 m | |
| Bedroom 3 | 4.22 m x 3.66 m | Second level | 3.66 m | |
| Bedroom 4 | 4.01 m x 3.66 m | Second level | 3.66 m | |
| Dining room | 5.92 m x 3.96 m | Main level | 3.96 m | |
| Games room | 6.43 m x 3.73 m | Basement | 3.73 m | |
| Kitchen | 5.33 m x 4.06 m | Main level | 4.06 m | |
| Living room | 7.01 m x 5.79 m | Main level | 5.79 m | |
| Media | 5.82 m x 3.91 m | Basement | 3.91 m | |
| Office | 3.73 m x 3.4 m | Main level | 3.4 m | |
| Primary Bedroom | 5.49 m x 5.03 m | Second level | 5.03 m | |
| Recreational, Games room | 6.48 m x 5.59 m | Basement | 5.59 m |
Amenities
- Views
- New Construction
- Adult 55+
- Lease To Own
- No Strata Fees
- Furnished
- Primary On Main
- Air Conditioning
- Seller Finance
- Green
- Fixer Upper
- Horse
- Golf
- Fireplace
- Deck
- Garage
- Basement
- Pool

Property vs Single Family Average in L6L 1X2
Price
In The Neighbourhood
Just Listed
Oakville (SW Southwest)
$ 3,800
- Type
- Single Family
- Rooms
- 4 Beds + 2 Baths
iCloud Realty Ltd.
Just Listed
Oakville (SW Southwest)
$ 1,949,000
- Type
- Single Family
- Rooms
- 4 Beds + 2.5 Baths
CENTURY 21 MILLER REAL ESTATE LTD.
Just Listed
Halton
$ 1,949,000
- Type
- Single Family
- Size
- 2,898 SqFt
- Rooms
- 4 Beds + 2.5 Baths
Century 21 Miller Real Estate Ltd.
Water Views
Oakville (SW Southwest)
$ 5,349,950
- Type
- Single Family
- Rooms
- 5 Beds + 5.5 Baths
THE AGENCY
Viewed
Oakville (SW Southwest)
$ 4,189,000
- Type
- Single Family
- Rooms
- 7 Beds + 6.5 Baths
CENTURY 21 MILLER REAL ESTATE LTD.
Oakville (SW Southwest)
$ 4,200
- Type
- Single Family
- Rooms
- 4 Beds + 2 Baths
ROYAL LEPAGE SIGNATURE REALTY
Water Views
Oakville (SW Southwest)
$ 1,749,000
- Type
- Single Family
- Rooms
- 4 Beds + 3 Baths
ROYAL LEPAGE REAL ESTATE SERVICES LTD.
Water Views
Oakville (SW Southwest)
$ 1,599,000
- Type
- Single Family
- Rooms
- 6 Beds + 2 Baths
ROYAL LEPAGE SIGNATURE REALTY
Water Views
Oakville (SW Southwest)
$ 2,797,000
- Type
- Single Family
- Rooms
- 5 Beds + 4.5 Baths
ROYAL LEPAGE REAL ESTATE SERVICES LTD.
Oakville (SW Southwest)
$ 1,988,000
- Type
- Single Family
- Rooms
- 6 Beds + 3.5 Baths
HOMELIFE LANDMARK REALTY INC.
Primary On Main
Oakville (SW Southwest)
$ 2,999,000
- Type
- Single Family
- Rooms
- 5 Beds + 4.5 Baths
CENTURY 21 MILLER REAL ESTATE LTD.
Water Views
Oakville (SW Southwest)
$ 4,150,000
- Type
- Single Family
- Rooms
- 4 Beds + 5.5 Baths
RE/MAX ABOUTOWNE REALTY CORP.

 Toronto Real Estate Board (TREB); All information deemed reliable but not guaranteed. All properties are subject to prior sale, change or withdrawal. Neither listing broker(s) or information provider(s) shall be responsible for any typographical errors, misinformation, misprints and shall be held totally harmless. Listing(s) information is provided for consumer's personal, non-commercial use and may not be used for any purpose other than to identify prospective properties consumers may be interested