
Address
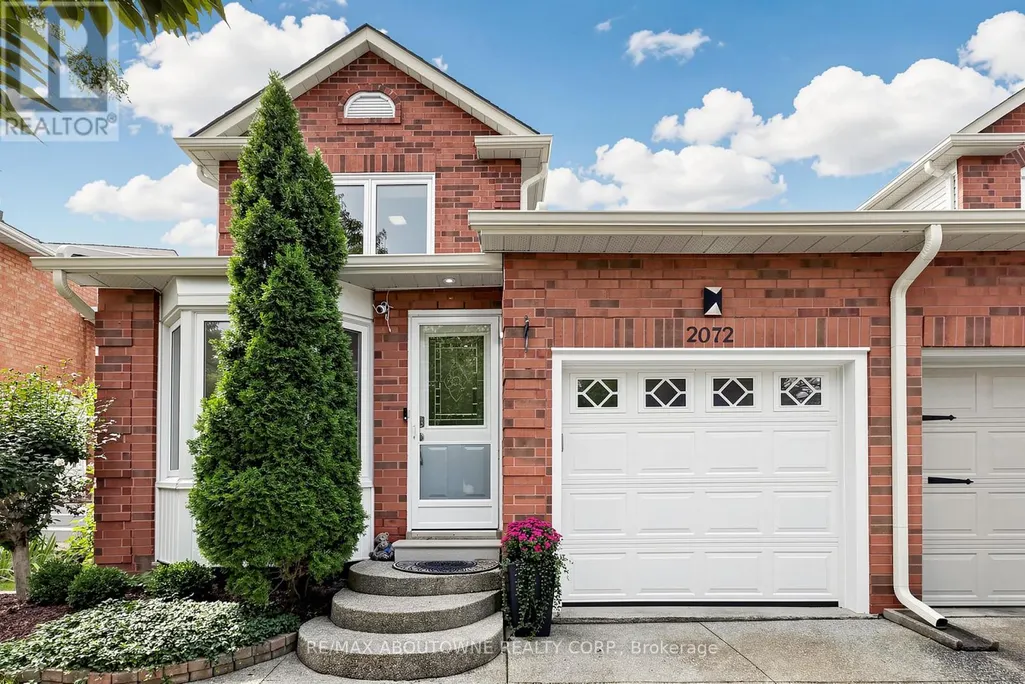
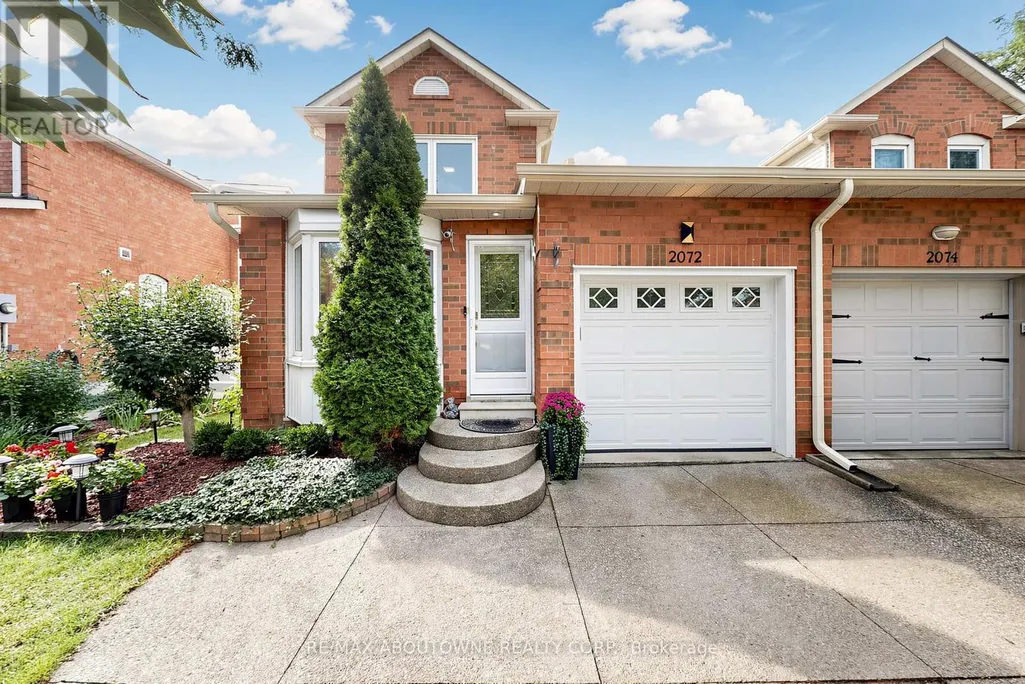
2072 Glenada Crescent, Oakville (WC Wedgewood Creek), ON
Price
$ 1,099,000
Property Attributes
- ID#W13751176
- TypeSingle Family
- Listing Status Active
- MunicipalityOakville (WC Wedgewood Creek)
- CityOakville (WC Wedgewood Creek)
- Area1018 - WC Wedgewood Creek
- Neighbourhood1018 - WC Wedgewood Creek
- Postal CodeL6H 4M2
- Style
- Price$ 1,099,000
- Bedrooms3
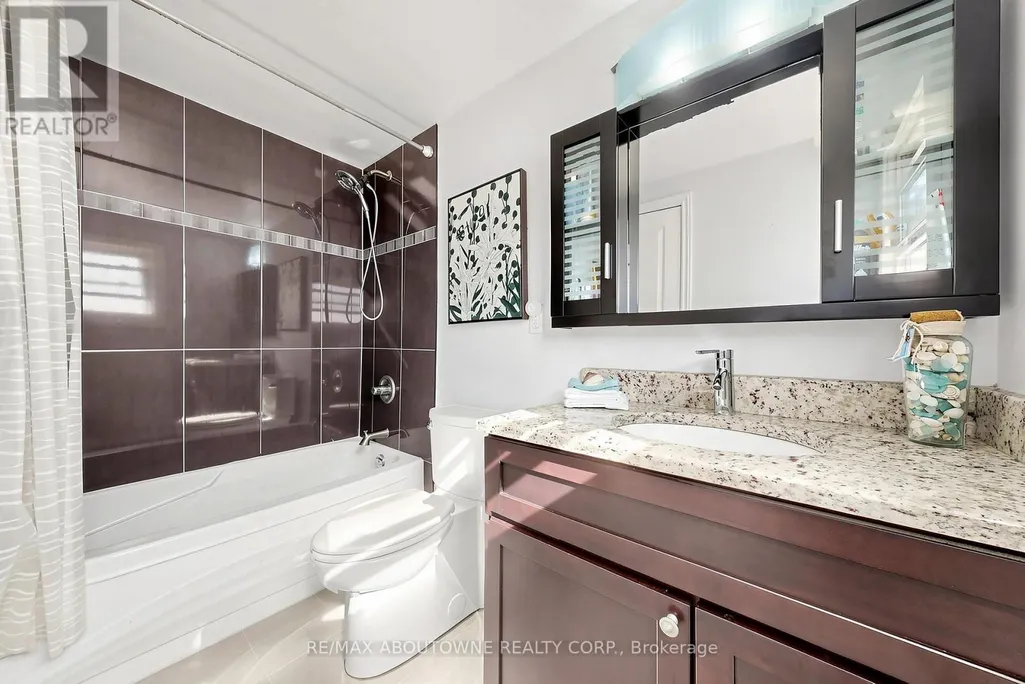
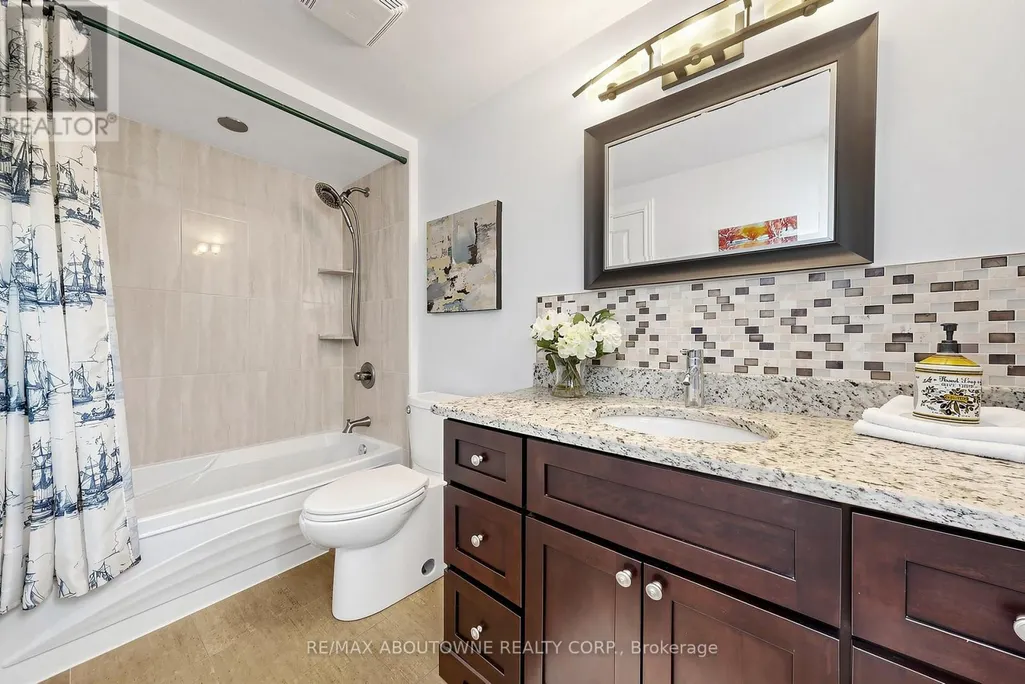
- Bathrooms2
- Half Bathrooms1
Data Source:
Canadian Real Estate Association (CREA)
Property Description
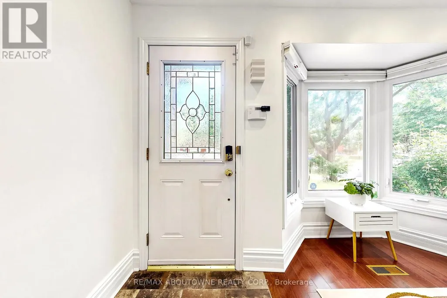
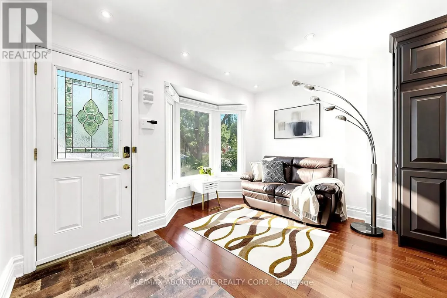
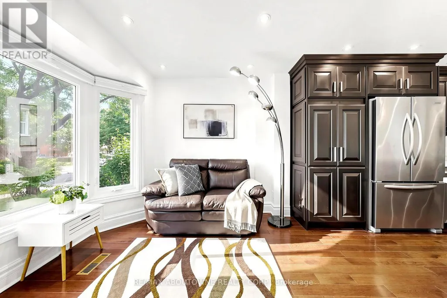
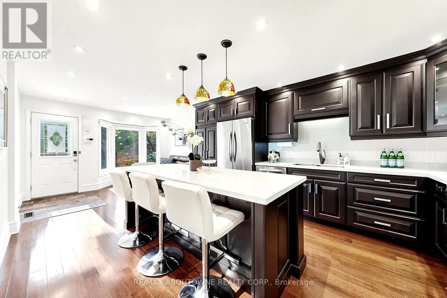
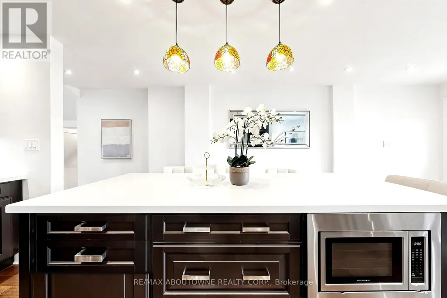
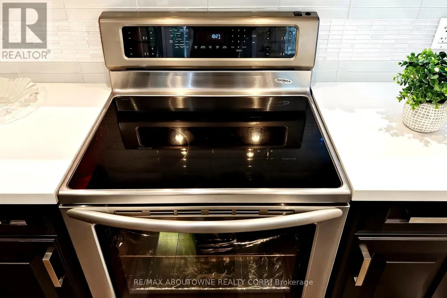
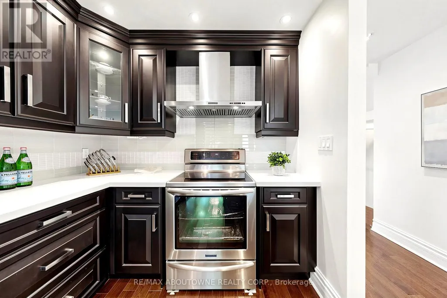
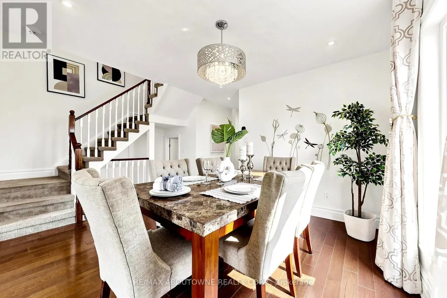
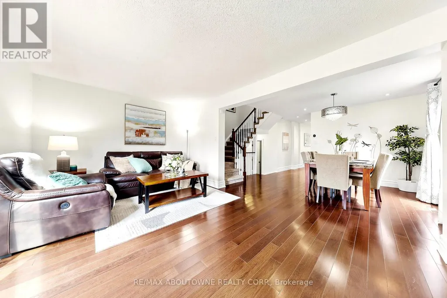
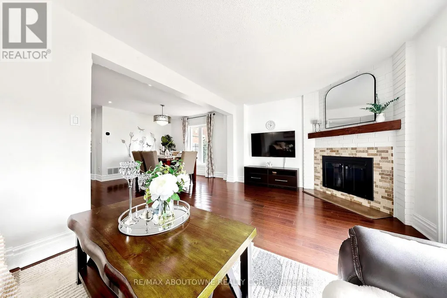
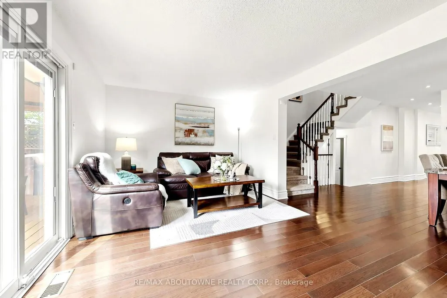
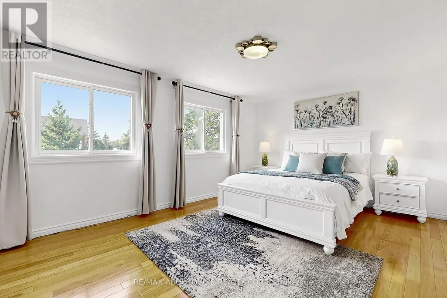
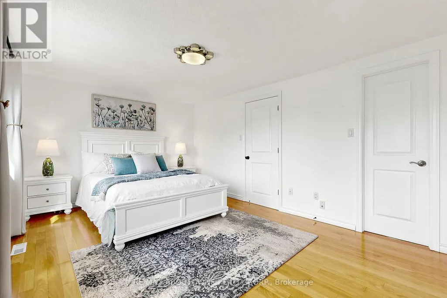
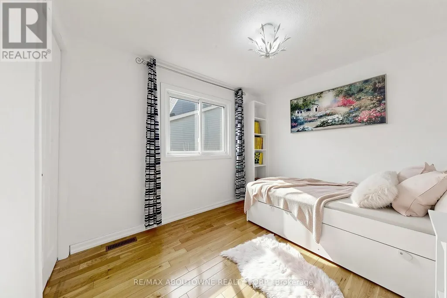
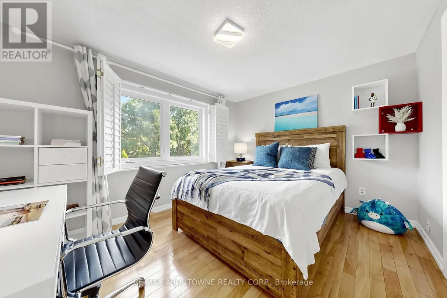
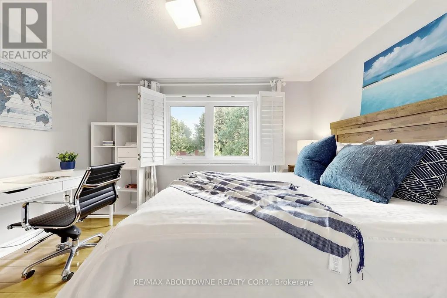
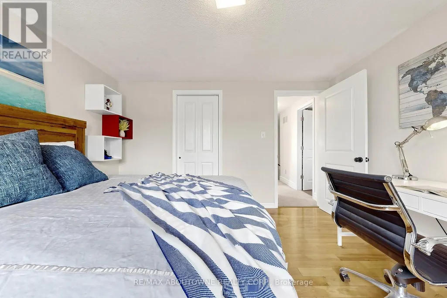
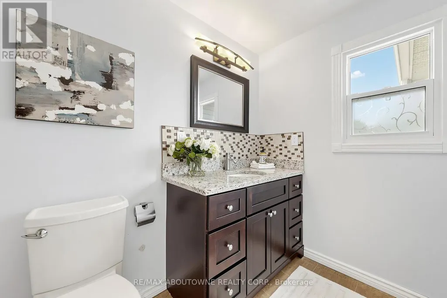
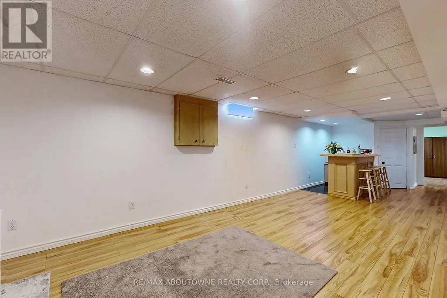
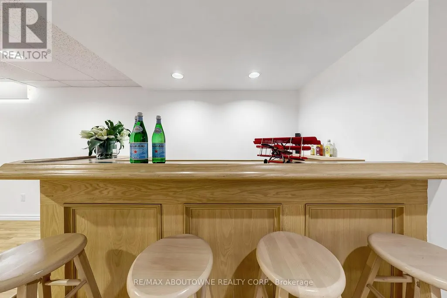
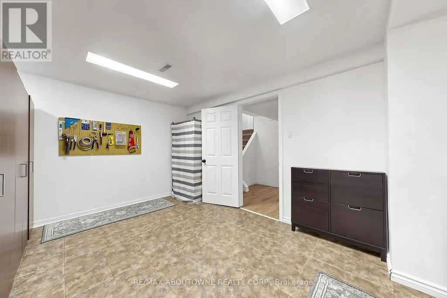
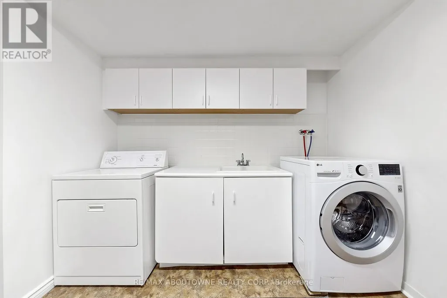
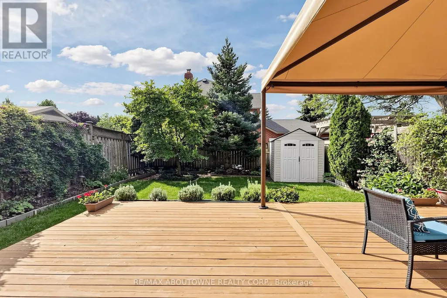
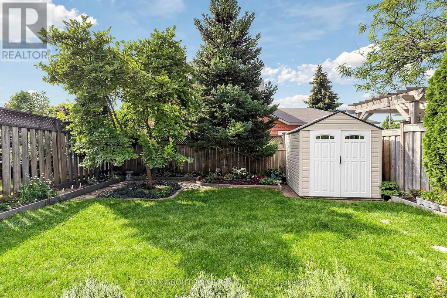
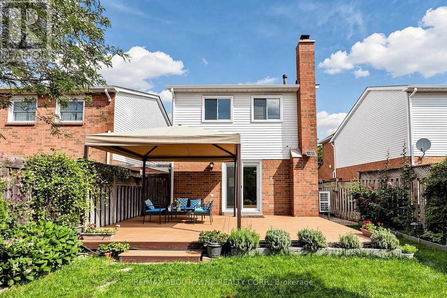
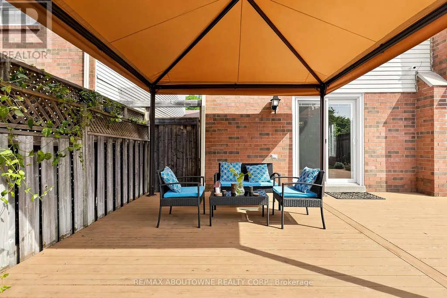
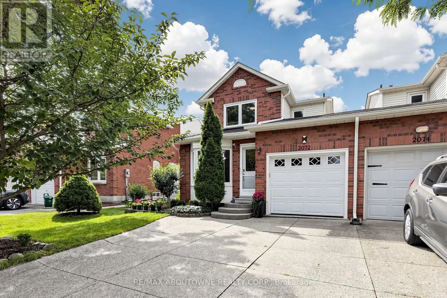
Set on a 34.45 x 104.99 ft lot in Wedgewood Creek, this beautifully maintained three-bedroom link home is connected to its neighbouring home only by the garage, offering a comfortable single-family feel. It provides approximately 1,412 sq. ft. above grade plus a 654 sq. ft. finished lower level, as per the floor plan. The standout feature is the nearly 25-foot kitchen, extending from the front bay window to the dining room and featuring Caesarstone countertops, dark custom cabinetry, a full-height pantry wall, KitchenAid appliances and an oversized island with drawers, a built-in microwave and seating for four beneath three pendant lights.The east-facing dining room opens to a bright, south-facing living room with a wood-burning fireplace and direct access to the deck. Upstairs, the spacious south-facing primary bedroom enjoys excellent natural light and features a wall of closets and a private ensuite, while two additional bedrooms share the main bathroom. The finished lower level includes an approximately 35-foot recreation room, wet bar, oversized laundry room and storage. The south-facing outdoor space features a cedar deck beneath a 12' x 12' pavilion and a fully fenced, landscaped backyard with a garden shed. An attached garage and driveway provide parking for up to 3 vehicles. Walk to Iroquois Ridge High School, Iroquois Ridge Community Centre and Upper Oakville Shopping Centre, with Oakville GO, the QEW and Highway 403 only minutes away. (id:7434)
General Features
| Features | Carpet Free |
|---|---|
| Community Features | Community Centre |
| Property Type | Single Family |
| Zoning Description | Res. |
| CommunityName | 1018 - WC Wedgewood Creek |
| Amenities | Park, Public Transit, Schools |
| Building Age | 31 to 50 years |
| Building Appliances | Garage door opener, Window Coverings |
| Building Cooling Type | Central air conditioning |
| Location Description | Eight Line / Glenbrook |
| Parking Space Total | 3 |
| Foundation Type | Unknown |
| Building Type | House |
| Ownership Type | Freehold |
| Building.StoriesTotal | 2 |
Interior Features
| Building Fireplace Present | True |
|---|---|
| Building Heating Type | Forced air |
| Building Heating Fuel | Wood |
| Basement Development | Finished |
| Basement Type | N/A (Finished) |
| Construction Style Attachment | Link |
| Flooring Type | Hardwood, Ceramic |
| Living Area Range | 1100 |
| Bedrooms | 3 |
Exterior Features
| Land Amenities | Park, Public Transit, Schools |
|---|---|
| Sewer | Sanitary sewer |
| Exterior Finish | Aluminum siding, Brick |
| Fence Type | Fenced yard |
Room Details
| Room | Dimensions | Level | Flooring | Details |
|---|---|---|---|---|
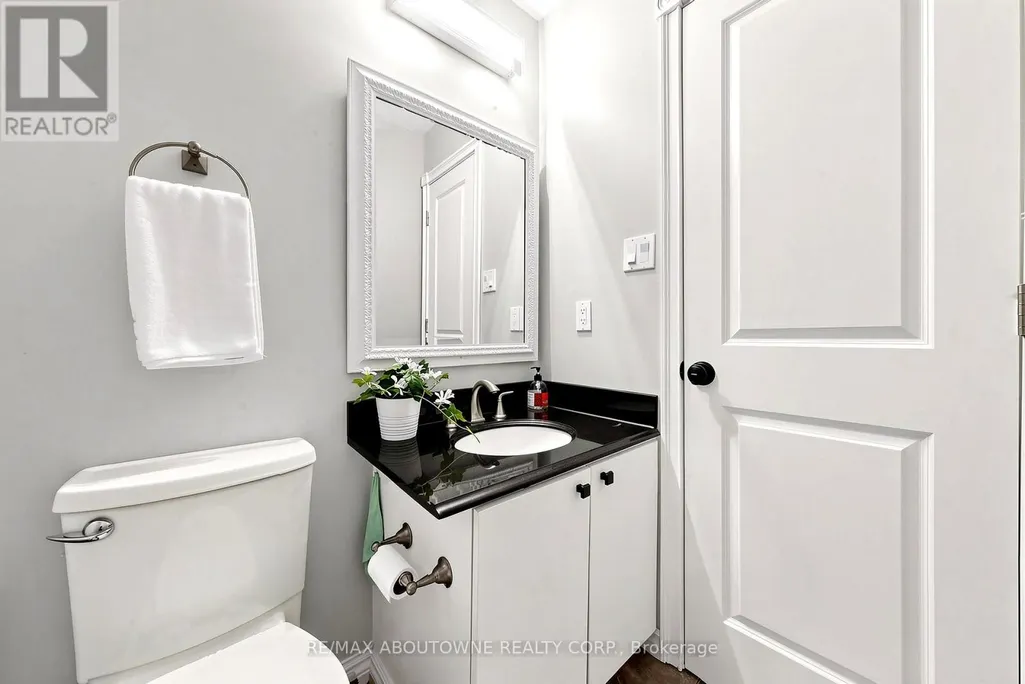
| Bathroom | Measurements not available | Ground level | ||
| Bedroom 2 | 3.01 m x 2.69 m | Second level | 2.69 m | |
| Bedroom 3 | 3.87 m x 3.13 m | Second level | 3.13 m | |
| Dining room | 4.22 m x 3.46 m | Ground level | 3.46 m | |
| Kitchen | 7.59 m x 3.65 m | Ground level | 3.65 m | |
| Laundry room | 4.89 m x 3.2 m | Basement | 3.2 m | |
| Living room | 5.7 m x 3.28 m | Ground level | 3.28 m | |
| Primary Bedroom | 4.85 m x 3.59 m | Second level | 3.59 m | |
| Recreational, Games room | 10.6 m x 3.38 m | Basement | 3.38 m |
Amenities
- Views
- New Construction
- Adult 55+
- Lease To Own
- No Strata Fees
- Furnished
- Primary On Main
- Air Conditioning
- Seller Finance
- Green
- Fixer Upper
- Horse
- Golf
- Fireplace
- Deck
- Garage
- Basement
- Pool

Property vs Single Family Average in L6H 4M2
Price
In The Neighbourhood
Open House
Oakville (WC Wedgewood Creek)
$ 2,898,000
- Type
- Single Family
- Rooms
- 4 Beds + 4.5 Baths
SAM MCDADI REAL ESTATE INC.
Open House
Oakville (WC Wedgewood Creek)
$ 2,998,000
- Type
- Single Family
- Rooms
- 4 Beds + 4.5 Baths
SAM MCDADI REAL ESTATE INC.
Open House
Oakville (WC Wedgewood Creek)
$ 1,499,000
- Type
- Single Family
- Rooms
- 4 Beds + 2.5 Baths
ROYAL LEPAGE REALTY PLUS OAKVILLE
Oakville (WC Wedgewood Creek)
$ 1,199,000
- Type
- Single Family
- Rooms
- 3 Beds + 2.5 Baths
RE/MAX ESCARPMENT REALTY INC.
Oakville
$ 1,199,000
- Type
- Single Family
- Size
- 2,119 SqFt
- Rooms
- 3 Beds + 1.5 Baths
RE/MAX Escarpment Realty Inc.
Water Views
Oakville (WC Wedgewood Creek)
$ 1,299,000
- Type
- Single Family
- Rooms
- 3 Beds + 3.5 Baths
CRIMSON ROSE REAL ESTATE INC.
Oakville (WC Wedgewood Creek)
$ 1,490,000
- Type
- Single Family
- Rooms
- 7 Beds + 3.5 Baths
RE/MAX EXCELLENCE REAL ESTATE
Open House
Oakville (WC Wedgewood Creek)
$ 1,428,000
- Type
- Single Family
- Rooms
- 4 Beds + 2.5 Baths
ROYAL LEPAGE REAL ESTATE SERVICES LTD.
Oakville (WC Wedgewood Creek)
$ 4,500
- Type
- Single Family
- Rooms
- 3 Beds + 2.5 Baths
FIRST CLASS REALTY INC.
Oakville (WC Wedgewood Creek)
$ 1,650,000
- Type
- Single Family
- Rooms
- 4 Beds + 2.5 Baths
CENTURY 21 MILLENNIUM INC.
Primary On Main
Oakville (WC Wedgewood Creek)
$ 1,225,000
- Type
- Single Family
- Rooms
- 5 Beds + 2.5 Baths
RE/MAX REALTY SPECIALISTS INC.

 Toronto Real Estate Board (TREB); All information deemed reliable but not guaranteed. All properties are subject to prior sale, change or withdrawal. Neither listing broker(s) or information provider(s) shall be responsible for any typographical errors, misinformation, misprints and shall be held totally harmless. Listing(s) information is provided for consumer's personal, non-commercial use and may not be used for any purpose other than to identify prospective properties consumers may be interested