
Address
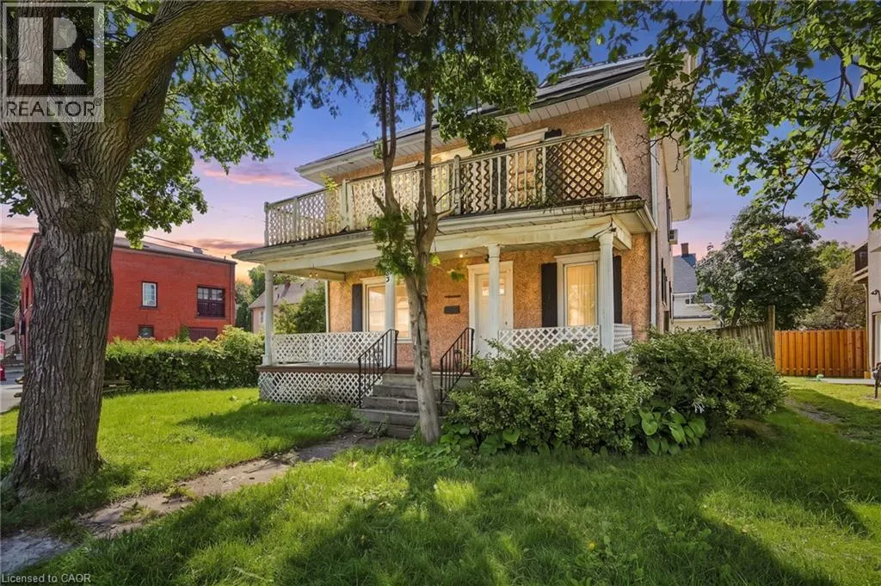
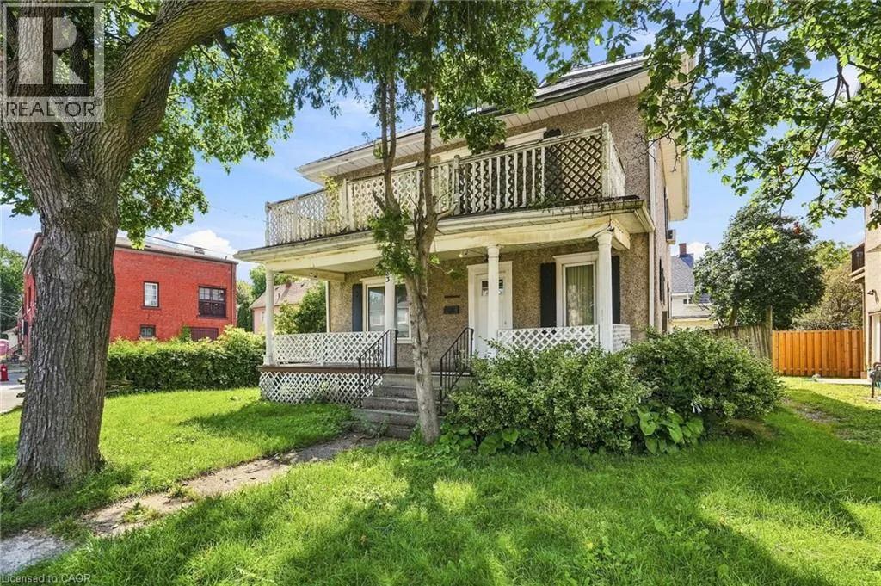
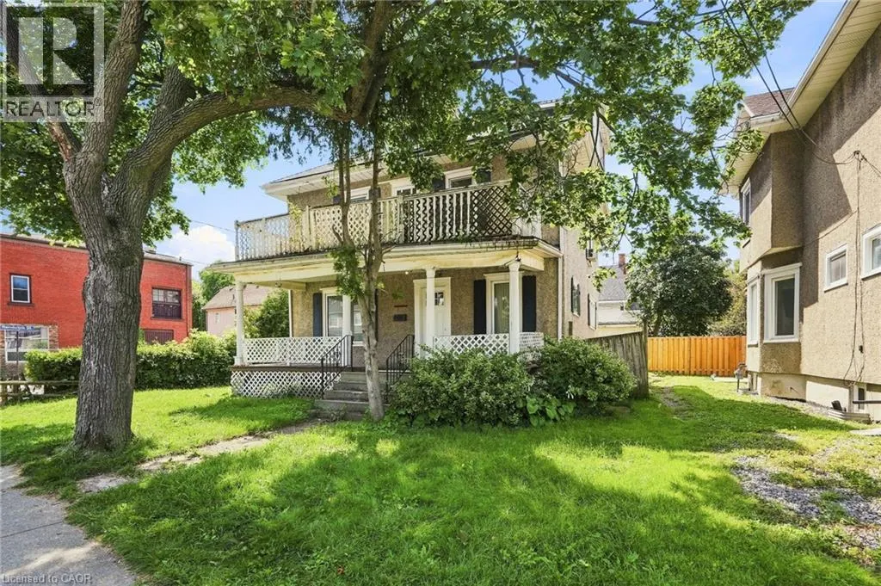
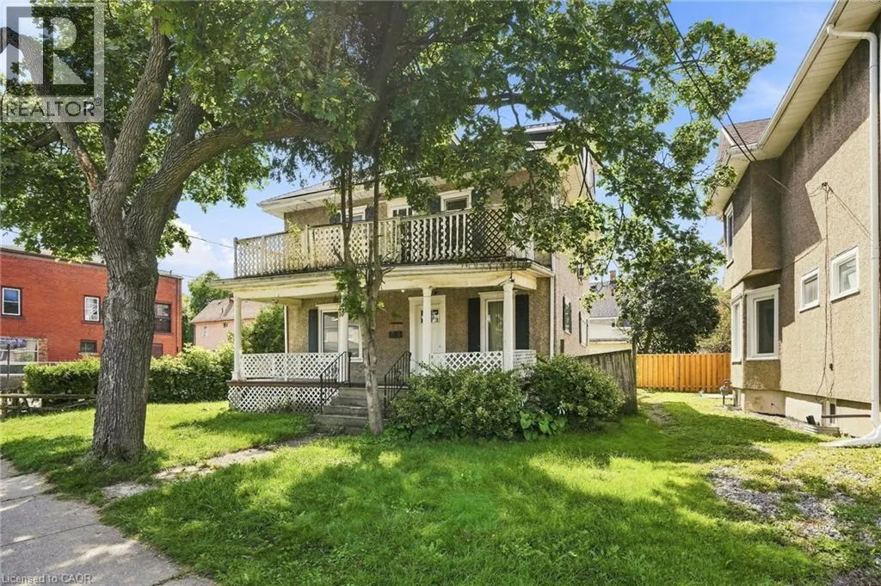
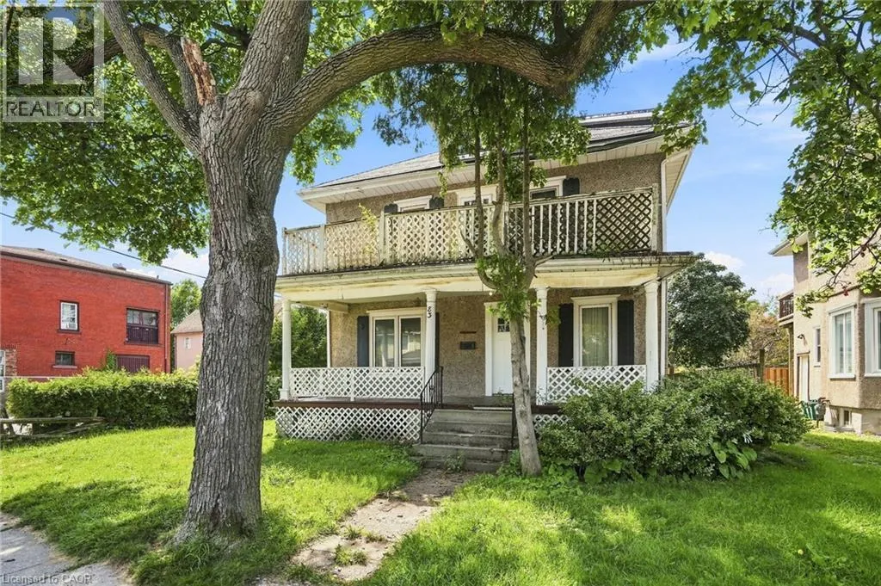
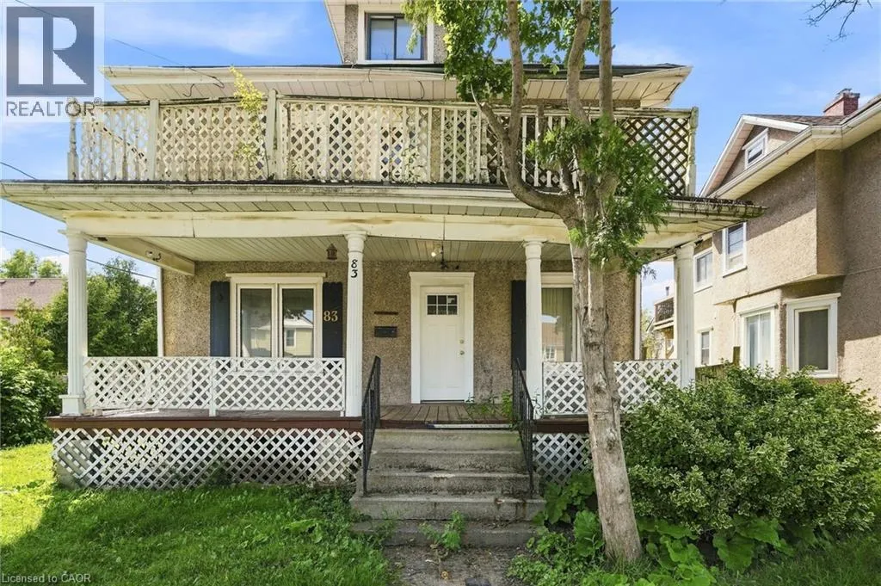
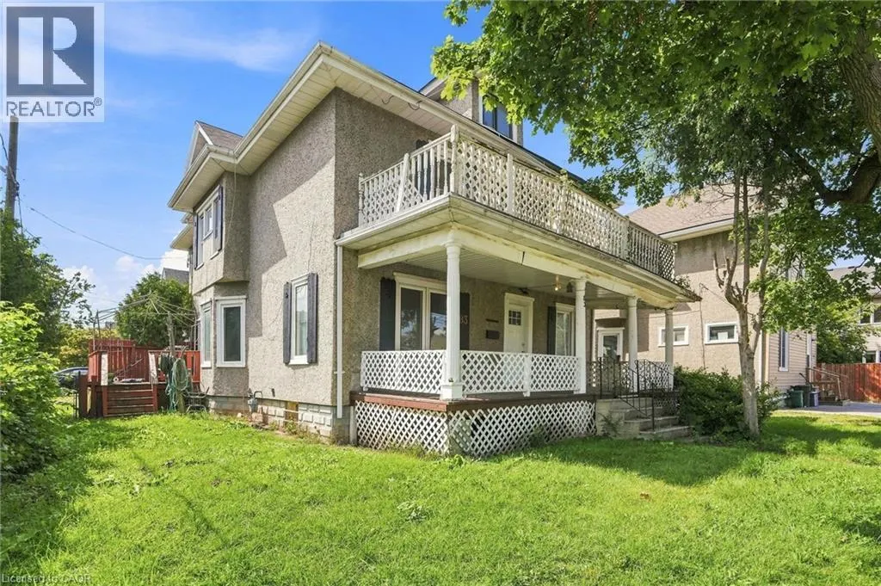
83 Burgar Street, Welland, ON
Price
$ 299,999
Property Attributes
- ID#40857725
- TypeSingle Family
- Listing Status Active
- MunicipalityWelland
- CityWelland
- AreaWelland
- Neighbourhood768 - Welland Downtown
- Postal CodeL3B 2S9
- StyleOther
- Year Built1908
- Price$ 299,999
- Bedrooms5
- Bathrooms2
- Half Bathrooms1
- Sqr Footage1850
Data Source:
Canadian Real Estate Association (CREA)
Property Description
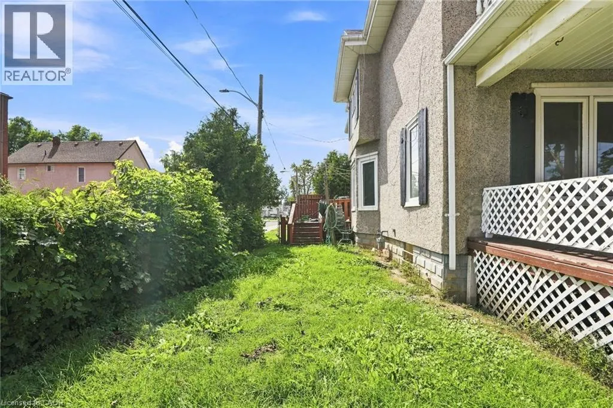
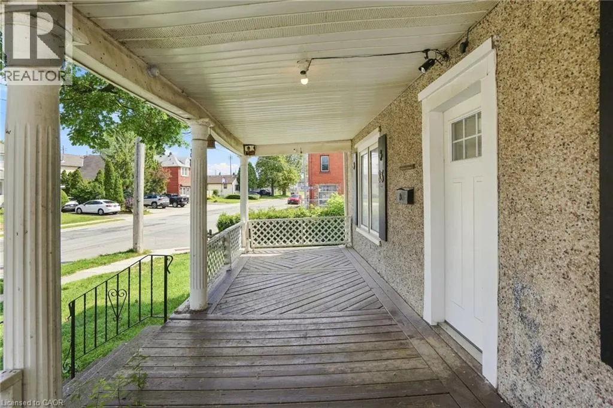
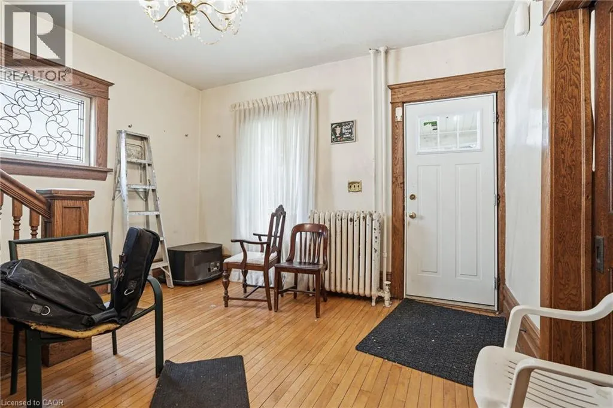
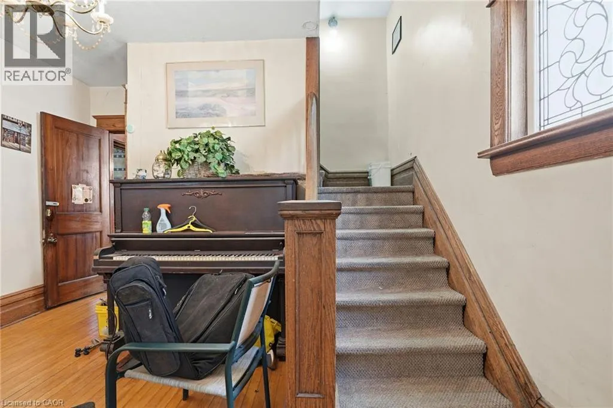
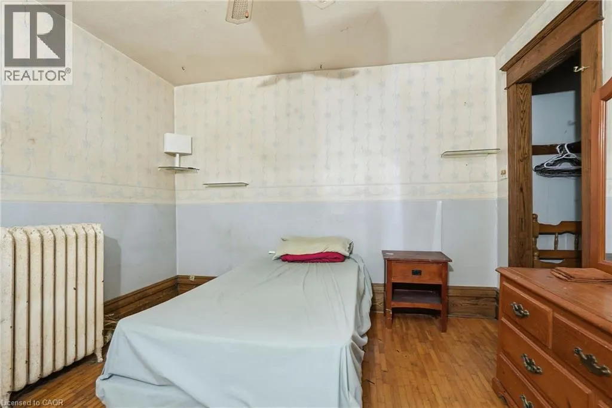
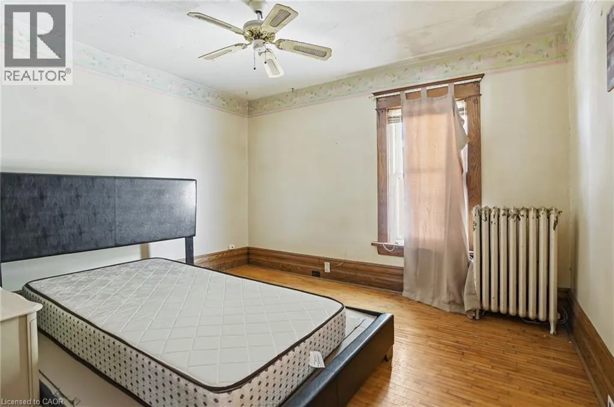
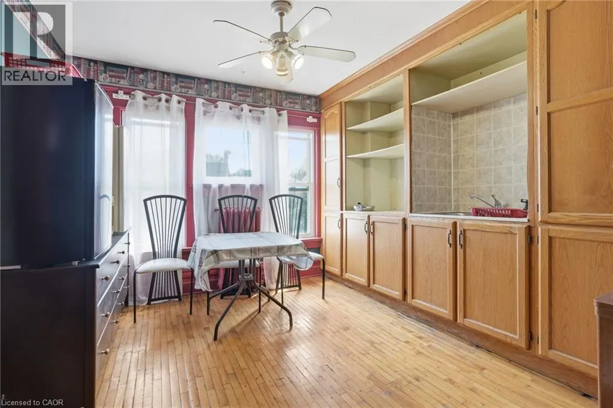
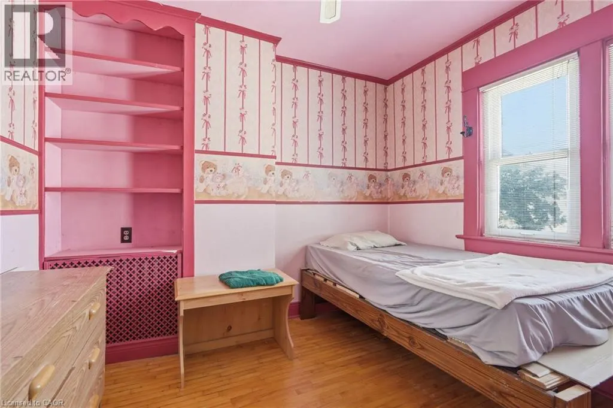
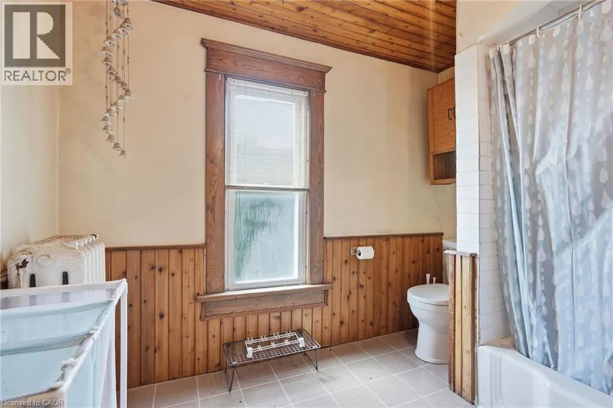
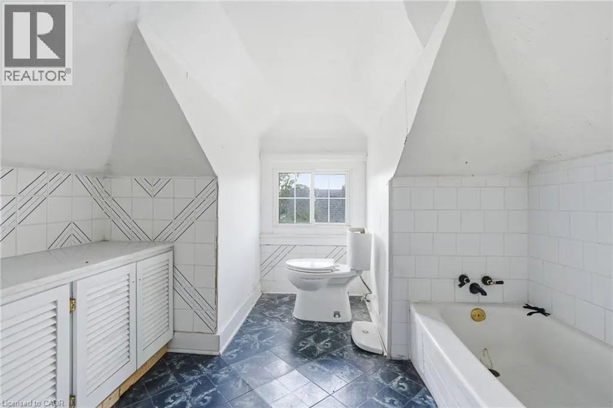
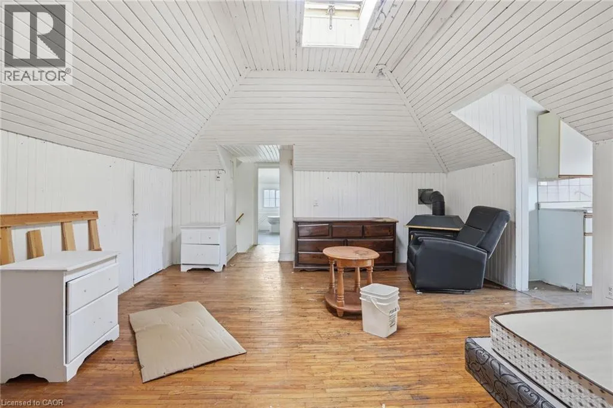
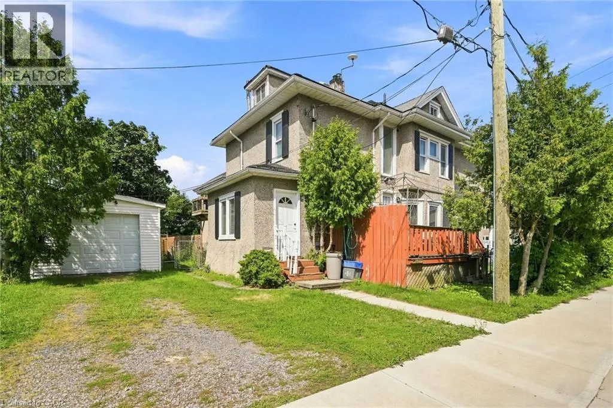
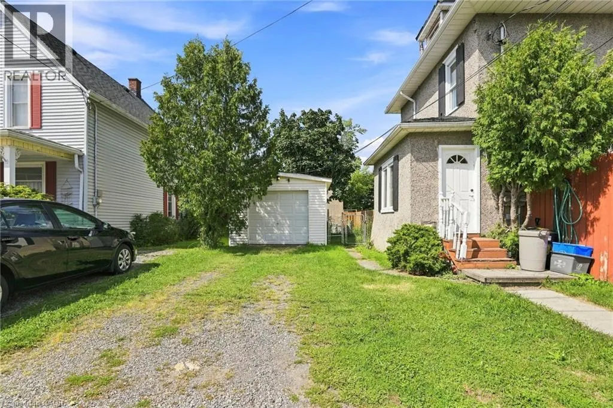
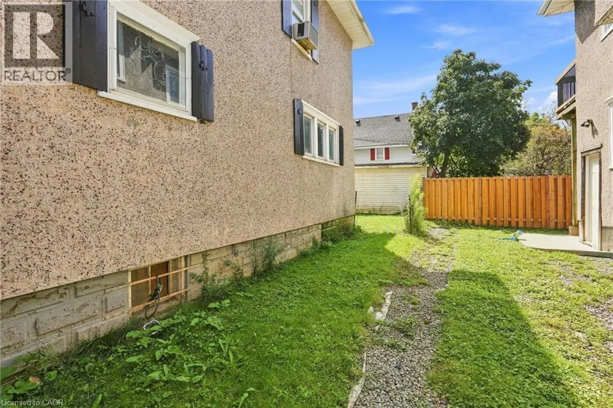
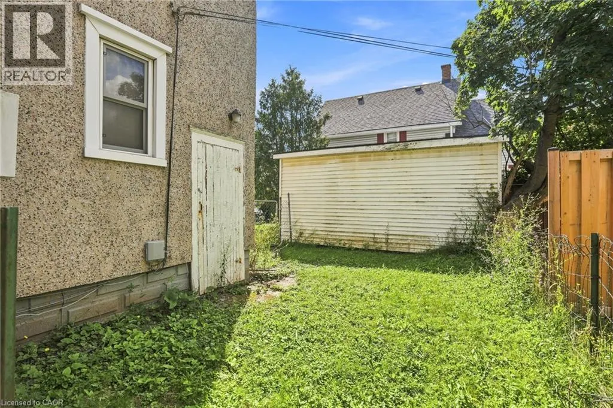
Welcome to this spacious 2.5-storey home in Downtown Welland, offering endless possibilities for investors, multi-generational families, or those looking to create a home tailored to their needs. Featuring multiple bedrooms, kitchens, generous living space, a third-floor loft, oversized bedrooms, and ample storage throughout. The detached garage adds additional value, while the basement offers potential for a walk-up entrance. Whether you're envisioning a rental opportunity, multi-generational living, or a large family home, this property offers the space and flexibility to make it your own. Please note: the home is currently packed with the owner's personal belongings. Buyers and agents are asked to exercise extra caution during showings (id:7434)
General Features
| Property Type | Single Family |
|---|---|
| Zoning Description | RL2 |
| Building Architectural Style | Other |
| Building Cooling Type | Window air conditioner |
| Location Description | Randolph St. & Burgar St. |
| Parking Space Total | 2 |
| Foundation Type | Poured Concrete |
| Building Type | House |
| Ownership Type | Freehold |
| Building.StoriesTotal | 3 |
Interior Features
| Building Fireplace Present | False |
|---|---|
| Building Heating Type | Forced air |
| Building Heating Fuel | Natural gas |
| Basement Development | Unfinished |
| Basement Type | Full (Unfinished) |
| Construction Style Attachment | Detached |
| Living Area Range | 1850 |
| Bedrooms | 5 |
Exterior Features
| Sewer | Municipal sewage system |
|---|---|
| Exterior Finish | Stucco |
Room Details
| Room | Dimensions | Level | Flooring | Details |
|---|---|---|---|---|
| 2pc Bathroom | Measurements not available | Main level | ||
| 3pc Bathroom | Measurements not available | Third level | ||
| 4pc Bathroom | Measurements not available | Second level | ||
| Bedroom | 9'5'' x 8'4'' | Third level | ||
| Dining room | 13'3'' x 12'5'' | Main level | ||
| Kitchen | 17'0'' x 13'2'' | Main level | ||
| Living room | 26'0'' x 13'4'' | Main level |
Amenities
- Views
- New Construction
- Adult 55+
- Lease To Own
- No Strata Fees
- Furnished
- Primary On Main
- Air Conditioning
- Seller Finance
- Green
- Fixer Upper
- Horse
- Golf
- Fireplace
- Deck
- Garage
- Basement
- Pool

Property vs Single Family Average in L3B 2S9
Price
Year Built
In The Neighbourhood
Welland (Welland Downtown)
$ 449,900
- Type
- Single Family
- Rooms
- 3 Beds + 1 Baths
KELLER WILLIAMS COMPLETE REALTY
Welland (Welland Downtown)
$ 250,000
- Type
- Single Family
- Rooms
- 5 Beds + 2 Baths
RE/MAX ESCARPMENT REALTY INC.
Welland
$ 250,000
- Type
- Single Family
- Size
- 2,133 SqFt
- Rooms
- 3 Beds + 1 Baths
RE/MAX Escarpment Realty Inc.
Welland (Welland Downtown)
$ 1,800
- Type
- Single Family
- Rooms
- 3 Beds + 1 Baths
RE/MAX HALLMARK REALTY LTD.
Welland (Welland Downtown)
$ 1,550
- Type
- Single Family
- Rooms
- 2 Beds + 1 Baths
RE/MAX ESCARPMENT REALTY INC.
Welland (Welland Downtown)
$ 299,900
- Type
- Single Family
- Rooms
- 5 Beds + 1.5 Baths
RE/MAX NIAGARA REALTY LTD, BROKERAGE
Welland
$ 1,550
- Type
- Single Family
- Size
- 750 SqFt
- Rooms
- 2 Beds + 1 Baths
RE/MAX Escarpment Realty Inc.
Welland (Welland Downtown)
$ 349,900
- Type
- Single Family
- Rooms
- 3 Beds + 1 Baths
COLDWELL BANKER ADVANTAGE REAL ESTATE INC, BROKERAGE
Welland (Welland Downtown)
$ 335,900
- Type
- Single Family
- Rooms
- 3 Beds + 1 Baths
ROYAL LEPAGE STATE REALTY
Welland
$ 335,900
- Type
- Single Family
- Size
- 1,090 SqFt
- Rooms
- 3 Beds + 1 Baths
Royal LePage State Realty Inc.
Golf Course
Welland (Welland Downtown)
$ 599,900
- Type
- Single Family
- Rooms
- 4 Beds + 3 Baths
HOMELIFE/MIRACLE REALTY LTD

 Toronto Real Estate Board (TREB); All information deemed reliable but not guaranteed. All properties are subject to prior sale, change or withdrawal. Neither listing broker(s) or information provider(s) shall be responsible for any typographical errors, misinformation, misprints and shall be held totally harmless. Listing(s) information is provided for consumer's personal, non-commercial use and may not be used for any purpose other than to identify prospective properties consumers may be interested