
Golf Course
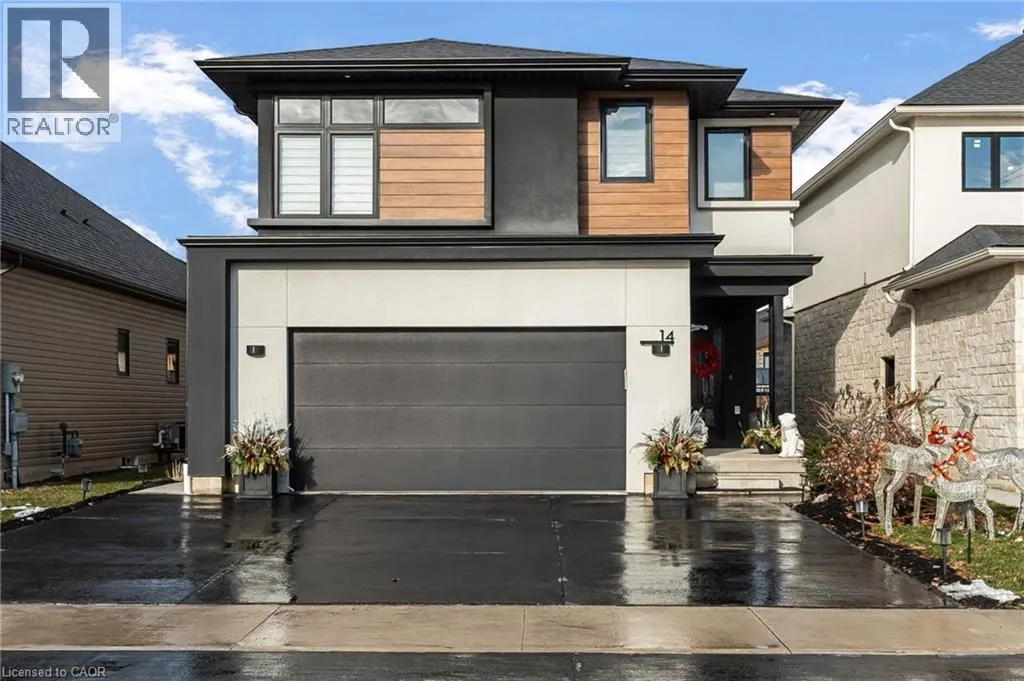
Address
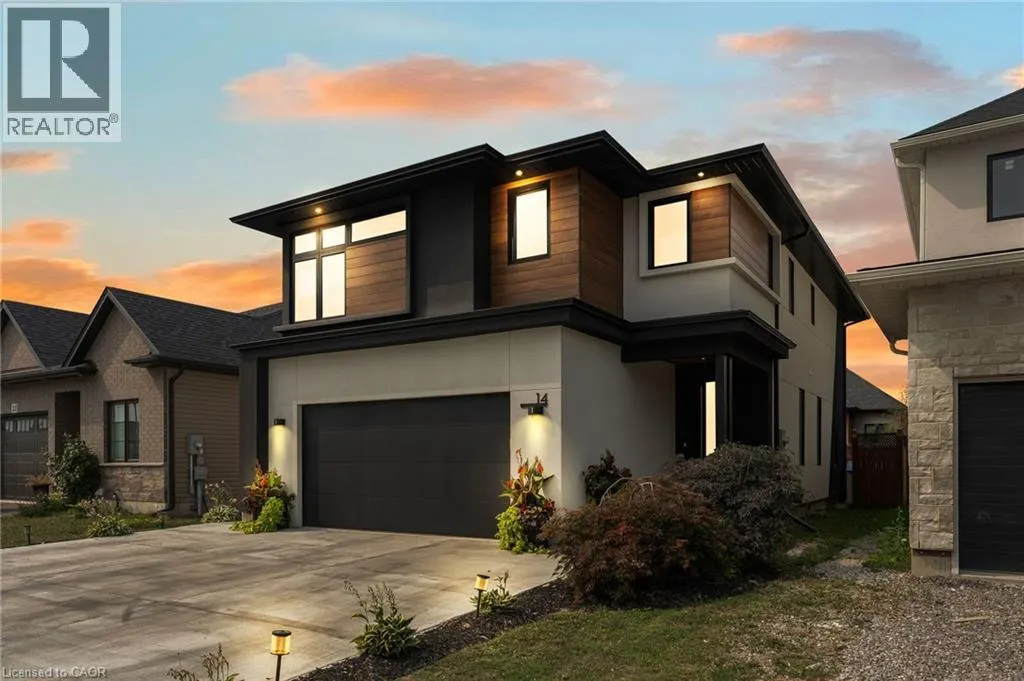
14 Willowbrook Drive, Welland, ON
Price
$ 849,900
Property Attributes
- ID#40794280
- TypeSingle Family
- Listing Status Active
- MunicipalityWelland
- CityWelland
- AreaWelland
- Neighbourhood770 - West Welland
- Postal CodeL3C 0G1
- Style
- Year Built2019
- Price$ 849,900
- Bedrooms3+1
- Bathrooms3
- Half Bathrooms2
- Sqr Footage2119
Data Source:
Canadian Real Estate Association (CREA)
Property Description
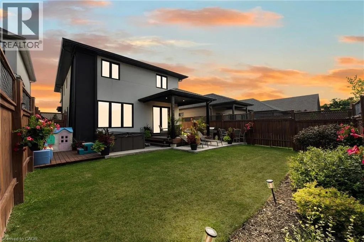
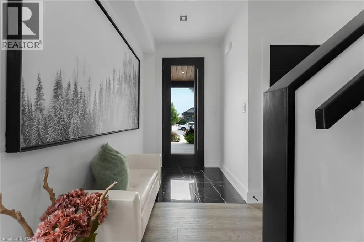
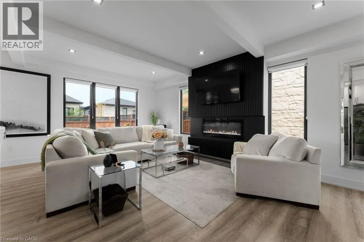
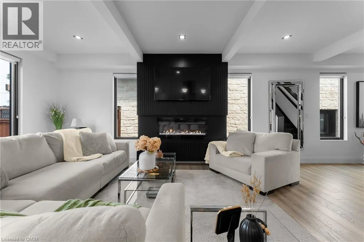
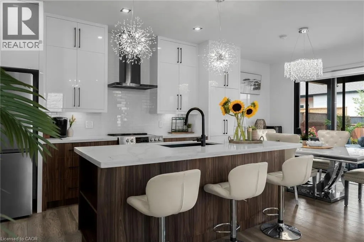
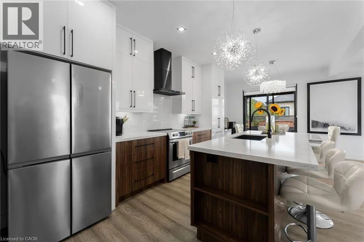
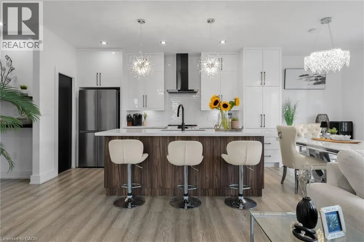
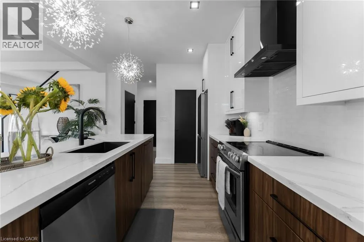
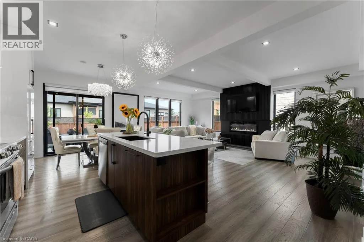
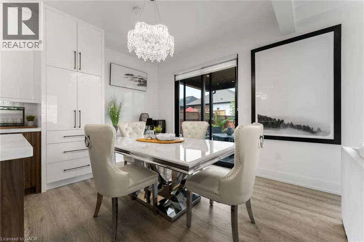
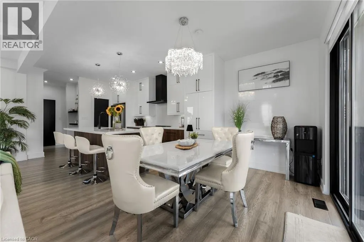
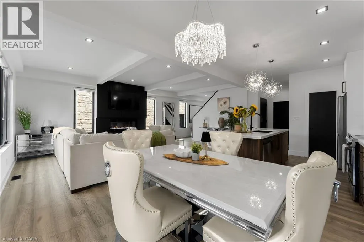
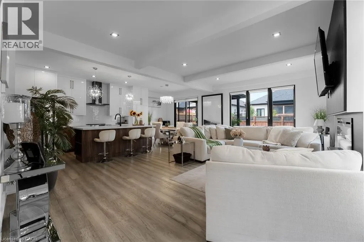
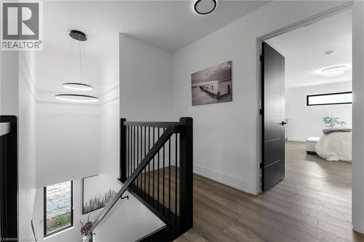
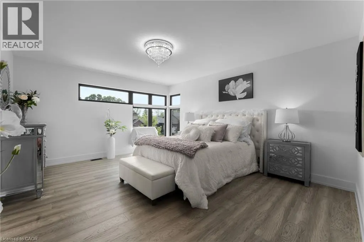
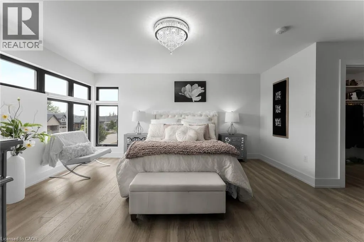
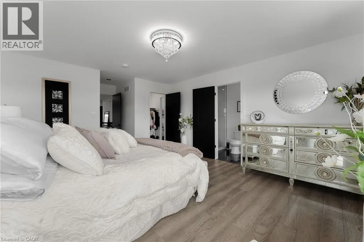
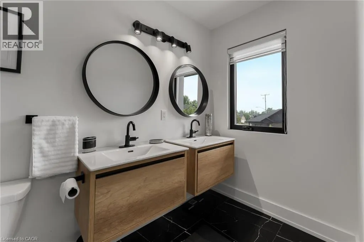
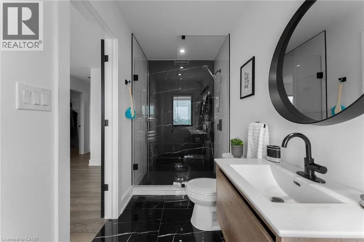
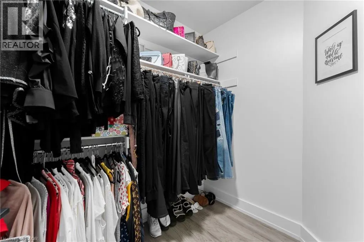
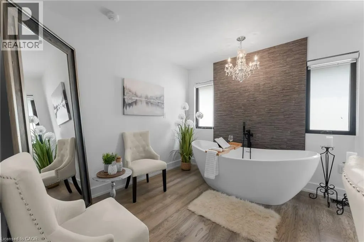
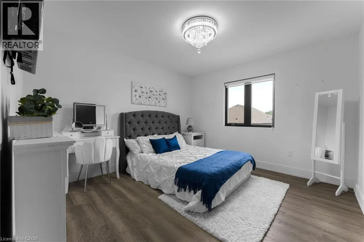
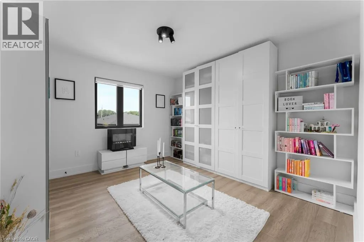
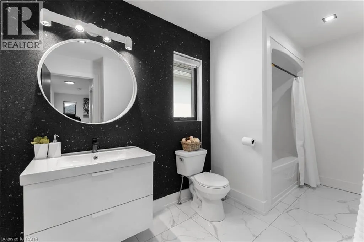
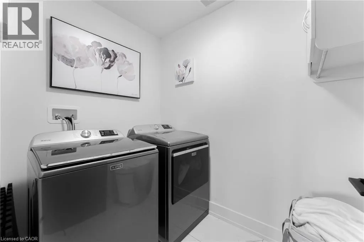
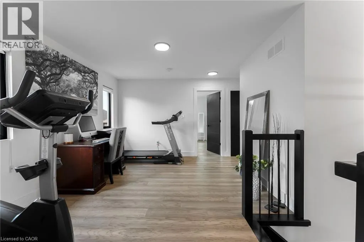
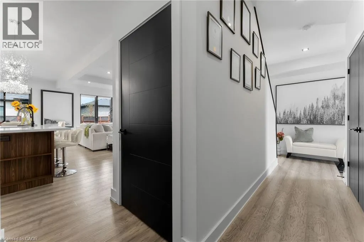
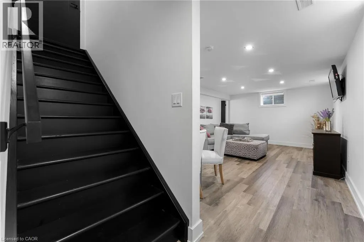
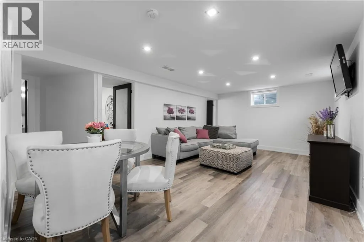
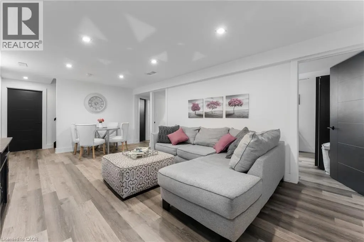
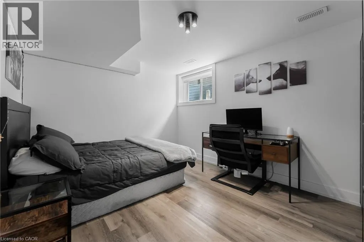
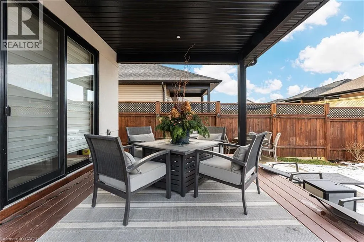
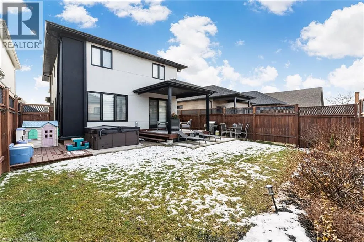
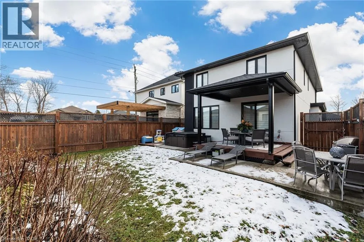
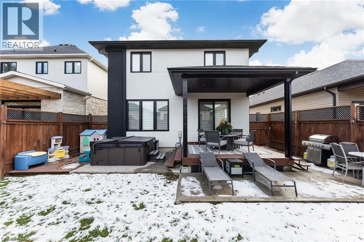
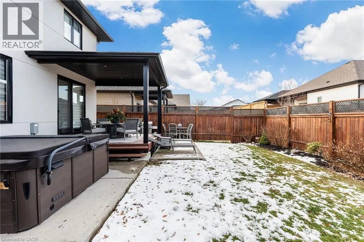
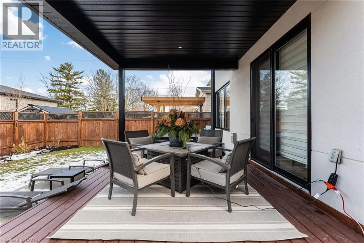
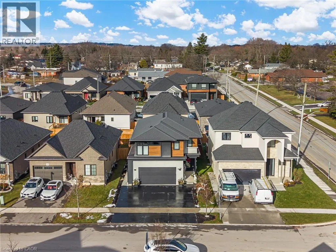
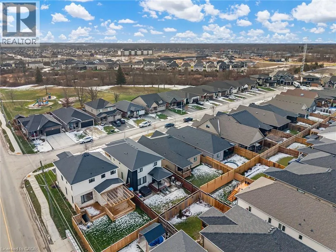
Experience refined elegance and modern comfort in this luxurious two-storey masterpiece. Built in 2019, this impeccably designed home offers 3+1 bedrooms, 3.5 bathrooms, and a fully finished basement - crafted with high end finishes and attention to detail throughout. Step inside to find engineered hardwood flooring throughout, a gourmet kitchen with sleek quartz countertops, premium stainless steel appliances, a walk-in pantry, and a large island - an entertainer’s dream. Retreat upstairs to your private primary bedroom, featuring its own spa room with a soaker tub, three closets, and a beautiful ensuite with double vanities. Also upstairs are two additional bedrooms, a laundry area, a beautiful 4-piece bathroom, and a spacious loft - ideal for a workout area, reading nook, or home office space. Outside, enjoy a triple-wide concrete driveway with parking for six vehicles, plus your own backyard oasis complete with a hot tub and covered patio area.All major systems (furnace, A/C, shingles, etc.) are just six years new, allowing peace of mind for many years to come. Located a stone’s throw to a large greenspace with a playground and a short drive to all amenities. This exceptional property blends sophistication, comfort, and lifestyle all in one remarkable package. (id:7434)
General Features
| Features | Southern exposure, Sump Pump, Automatic Garage Door Opener |
|---|---|
| Community Features | Quiet Area, Community Centre, School Bus |
| Property Type | Single Family |
| Zoning Description | RL2-40 |
| Amenities | Golf Nearby, Hospital, Place of Worship, Playground, Public Transit, Schools |
| Building Appliances | Dishwasher, Dryer, Refrigerator, Stove, Washer, Window Coverings, Garage door opener |
| Building Cooling Type | Central air conditioning |
| Location Description | Heading North on Clare Ave, turn left onto Willowbrook Drive. |
| Parking Space Total | 8 |
| Foundation Type | Poured Concrete |
| Building Type | House |
| Ownership Type | Freehold |
| Building.StoriesTotal | 2 |
Interior Features
| Building Fireplace Present | True |
|---|---|
| Building Fireplace Total | 1 |
| Building Fireplace Type | Other - See remarks |
| Building Heating Type | Forced air |
| Building Heating Fuel | Natural gas |
| Basement Development | Finished |
| Basement Type | Full (Finished) |
| Construction Material | Wood frame |
| Construction Style Attachment | Detached |
| Fireplace Fuel | Electric |
| Living Area Range | 2119 |
| Bedrooms | 3+1 |
Exterior Features
| Structure | Porch |
|---|---|
| Land Amenities | Golf Nearby, Hospital, Place of Worship, Playground, Public Transit, Schools |
| Landscape Features | Landscaped |
| Sewer | Municipal sewage system |
| Exterior Finish | Stucco, Wood |
| Fence Type | Fence |
Room Details
| Room | Dimensions | Level | Flooring | Details |
|---|---|---|---|---|
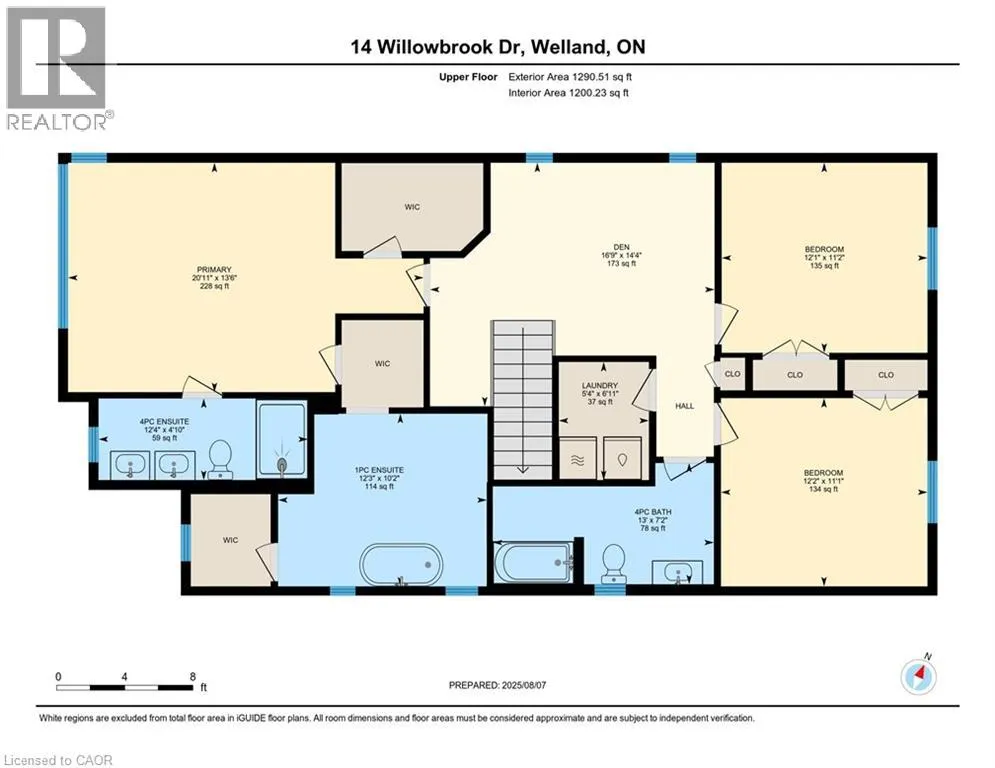
| 1pc Bathroom | Measurements not available | Second level | ||
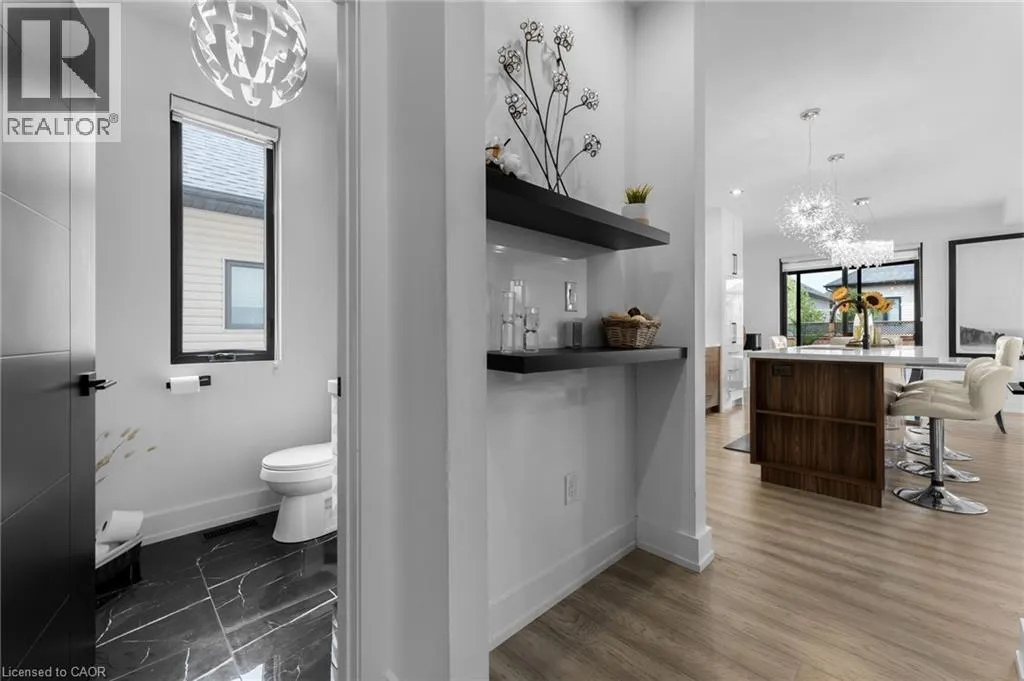
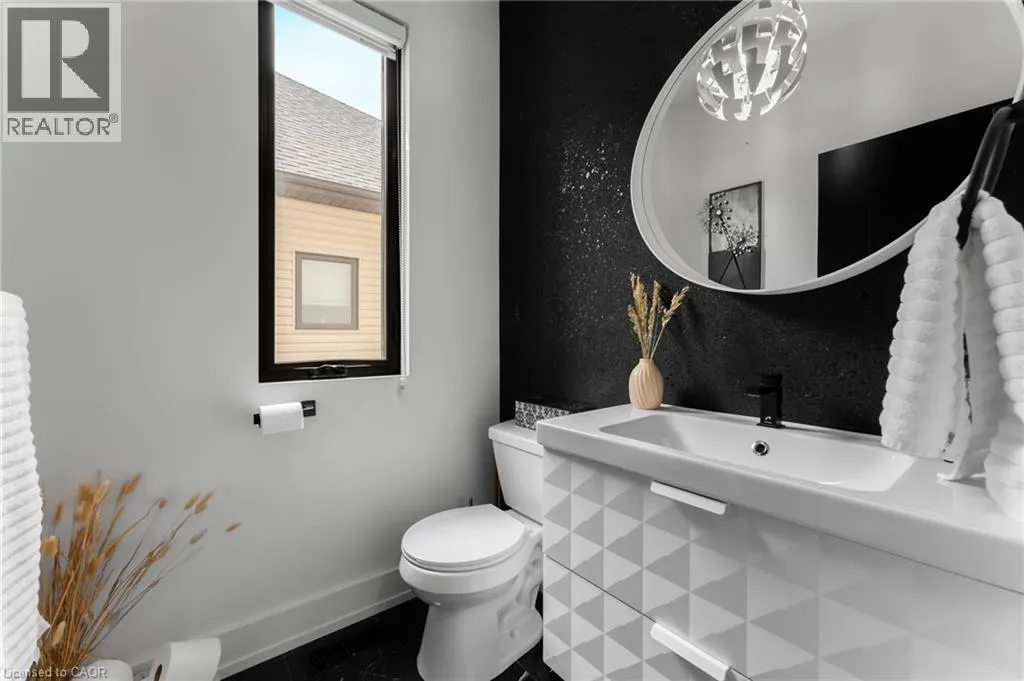
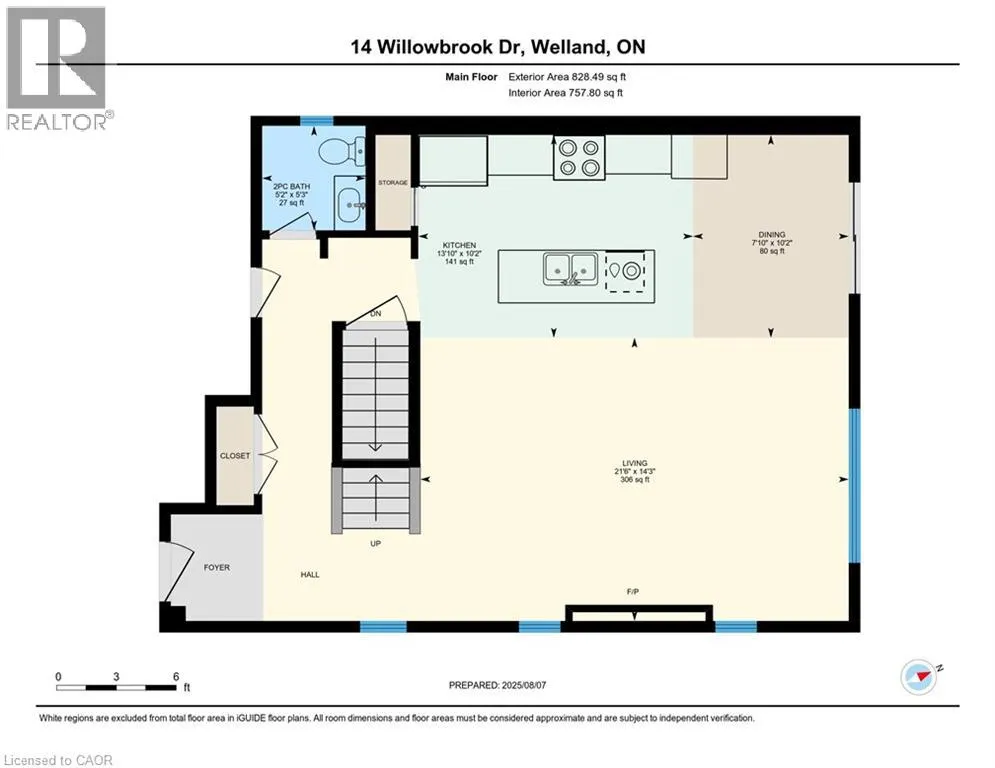
| 2pc Bathroom | Measurements not available | Main level | ||
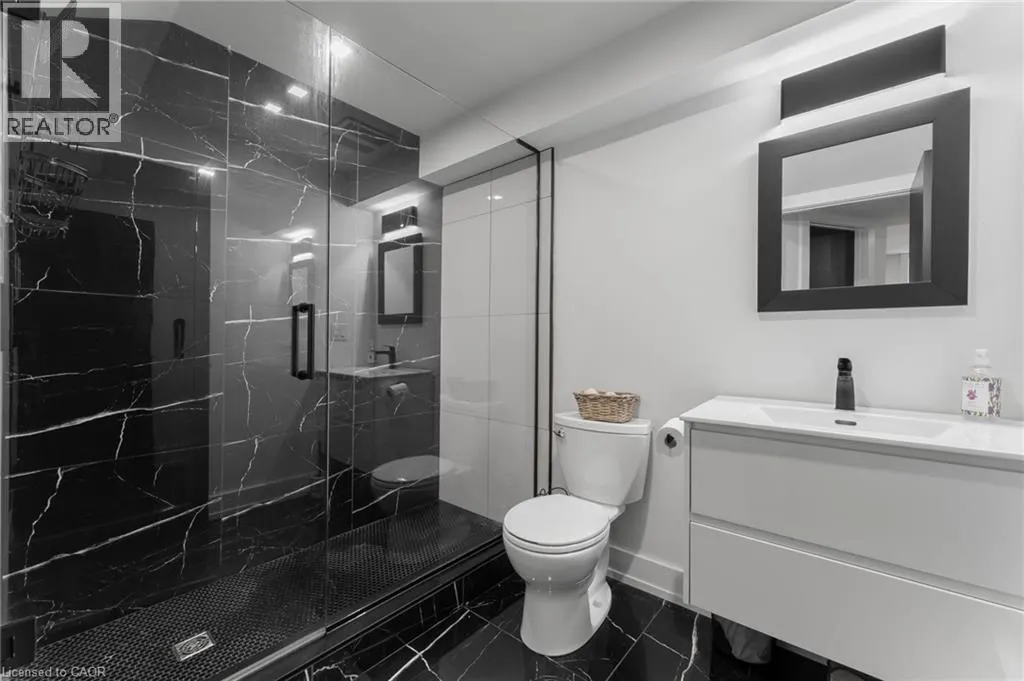
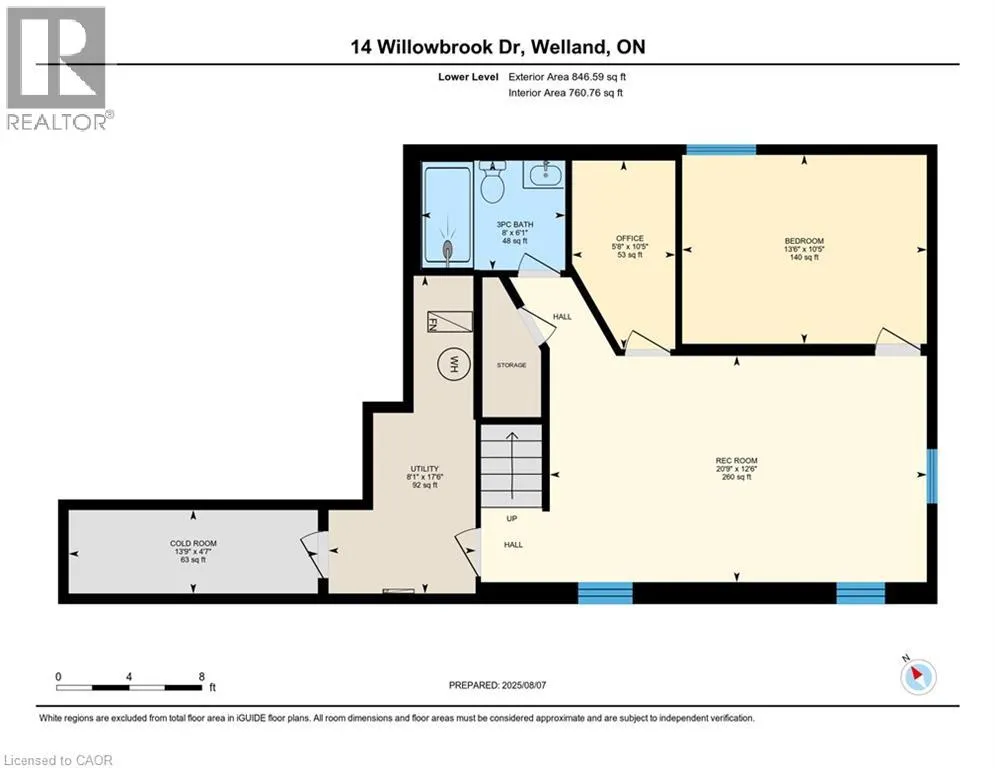
| 3pc Bathroom | Measurements not available | Lower level | ||
| 4pc Bathroom | Measurements not available | Second level | ||
| 4pc Ensuite bath | Measurements not available | Second level | ||
| Bedroom | 13'6'' x 10'5'' | Lower level | ||
| Cold room | 13'9'' x 4'7'' | Lower level | ||
| Den | 16'9'' x 14'4'' | Second level | ||
| Dining room | 7'10'' x 10'2'' | Main level | ||
| Ensuite | Measurements not available | Second level | ||
| Full bathroom | Measurements not available | Second level | ||
| Kitchen | 13'10'' x 10'2'' | Main level | ||
| Laundry room | 5'4'' x 6'11'' | Second level | ||
| Living room | 21'6'' x 14'3'' | Main level | ||
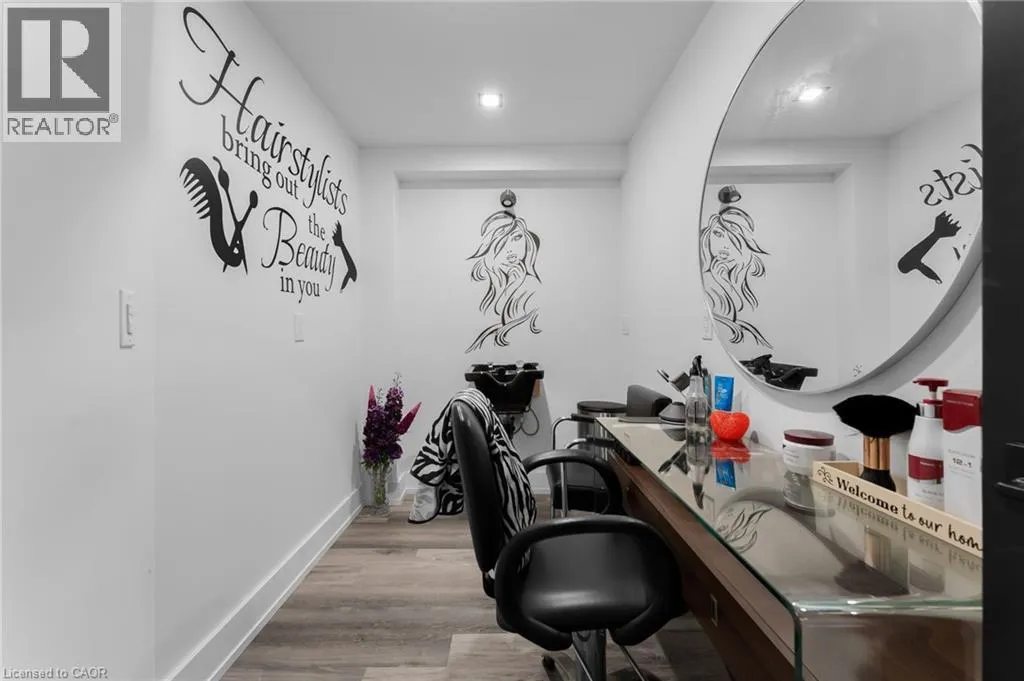
| Office | 5'8'' x 10'5'' | Lower level | ||
| Primary Bedroom | 20'11'' x 13'6'' | Second level | ||
| Recreation room | 20'9'' x 12'6'' | Lower level | ||
| Utility room | 8'1'' x 17'6'' | Lower level |
Amenities
- Views
- New Construction
- Adult 55+
- Lease To Own
- No Strata Fees
- Furnished
- Primary On Main
- Air Conditioning
- Seller Finance
- Green
- Fixer Upper
- Horse
- Golf
- Fireplace
- Deck
- Garage
- Basement
- Pool

Property vs Single Family Average in L3C 0G1
Price
Year Built
In The Neighbourhood
Primary On Main
Welland (West Welland)
$ 874,999
- Type
- Single Family
- Rooms
- 3 Beds + 3 Baths
REVEL Realty Inc., Brokerage
Welland
$ 899,900
- Type
- Single Family
- Size
- 2,994 SqFt
- Rooms
- 3 Beds + 3.5 Baths
RE/MAX Escarpment Golfi Realty Inc.
Primary On Main
Welland
$ 649,900
- Type
- Single Family
- Size
- 1,204 SqFt
- Rooms
- 3 Beds + 2 Baths
Royal LePage State Realty Inc.
Primary On Main
Welland (West Welland)
$ 649,900
- Type
- Single Family
- Rooms
- 3 Beds + 2 Baths
ROYAL LEPAGE STATE REALTY
Welland (West Welland)
$ 469,900
- Type
- Single Family
- Rooms
- 2 Beds + 1 Baths
Century 21 Heritage House LTD
Water Views
Welland
$ 1,145,900
- Type
- Single Family
- Size
- 1,980 SqFt
- Rooms
- 5 Beds + 3 Baths
Real Broker Ontario Ltd.
Golf Course
Welland (West Welland)
$ 1,145,900
- Type
- Single Family
- Rooms
- 5 Beds + 3 Baths
REAL BROKER ONTARIO LTD.
Golf Course
Welland
$ 759,900
- Type
- Single Family
- Size
- 1,365 SqFt
- Rooms
- 2 Beds + 2 Baths
Real Broker Ontario Ltd.
Primary On Main
Welland (West Welland)
$ 545,000
- Type
- Single Family
- Rooms
- 4 Beds + 2 Baths
THE CANADIAN HOME REALTY INC.

 Toronto Real Estate Board (TREB); All information deemed reliable but not guaranteed. All properties are subject to prior sale, change or withdrawal. Neither listing broker(s) or information provider(s) shall be responsible for any typographical errors, misinformation, misprints and shall be held totally harmless. Listing(s) information is provided for consumer's personal, non-commercial use and may not be used for any purpose other than to identify prospective properties consumers may be interested